Skip main navigation
Off market
  • $660,700

    25798 Mesa Ct, San Bernardino, CA 92404

    3beds
    2,303sqft
    SingleFamily
    Built in 2004
    9,931 Square Feet Lot
    $660,700 Zestimate®
    $287/sqft
    $3,656 Estimated rent

    Home value

    $660,700

    $628,000 - $694,000

    $3,656/mo

    Zestimate® history
    Loading
    Loading...

    Owner options

    List your home for rent

    $3,656/mo

    Rent Zestimate®

    Find your next renter with Zillow Rental Manager. Plus, with online applications, you can quickly screen prospective tenants – for free.

    Learn more

    $3,656/mo

    Rent Zestimate®

    Refinance and save

    $4,213/mo

    Est. payment

    Refinancing to a lower rate could help reduce your monthly payments and save thousands over the life of the loan.

    See today's rates

    $4,213/mo

    Est. payment

    Explore your selling options

    Work with a Zillow partner agent

    Leverage their expertise and Zillow's premium Showcase listings to get your home seen by more buyers.

    Get started

    List with your own agent

    Get your home in front of millions of buyers by listing it on Zillow.

    Learn how to do it

    Sell it yourself

    Take full control of how buyers see your home on Zillow by listing For Sale by Owner (FSBO).

    List your home

    What's special

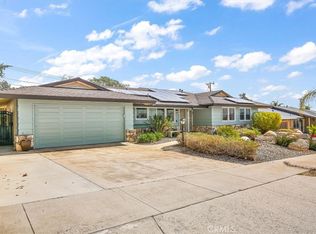
    Welcome home!!! A rare opportunity to own this beautiful custom built home, located in one of San Bernardinos most sought-after communities. This corner lot property has mountain views from every angle and comes with a host of upgrades! The 3-car garage is fully finished and has a wash sink next to the included washer and dryer. The lush landscape has been meticulously up-kept with a variety of mature plants and fruit trees. Tiled roofing and veneered stone accents make for a pleasant curb appeal! The entry way has been tiled to match the interior and leads to a beautiful custom front door. Inside you will find crown molding throughout, shuttered windows, ceiling fans, and built-in cabinetry. Architecturally crafted archways lead into the front living room that has a gas assisted fireplace with veneer trim, newer carpet, flush mount lighting and is wired for surround sound audio. Opening to the spacious kitchen, we find countered seating, custom cabinets and built-in stainless steel appliances including countertop range, trash compactor, dishwasher, and dual wall ovens all included! There is a large walk-in pantry and abundant storage that makes for an ideal Kitchen. The attached large dining room has unobstructed views of the private backyard and is ideal for entertaining with its heated pebble tec pool and attached hot tub, perfect for those summer nights! There is a gazebo that provides shaded seating, and the exterior lighting and speakers will keep your guests entertained. The additional living room is a lovely place to relax and unwind with plenty of natural lighting. Down the hallway we have built in storage cabinets and a whole house fan. All the bedrooms are very spacious with large walk-in closets, two of which have glass block windows for lighting. The master suite has upgraded french doors that lead to back yard. The master bath has his and her sinks and a fully tiled shower. Fresh paint and unique floor-plan make this home show as new! Don't miss this opportunity to own this exquisite home!!

    This property is not currently displayed as for sale or rent on Zillow. This may be different from what's on other websites or public sources.

    Facts & features

    Interior

    Bedrooms & bathrooms
    • Bedrooms: 3
    • Bathrooms: 2
    • Full bathrooms: 2
    Heating
    • Other
    Cooling
    • Central
    Appliances
    • Included: Dishwasher, Microwave
    Features
    • Has fireplace: Yes
    Interior area
    • Total interior livable area: 2,303 sqft

    Property

    Parking
    • Total spaces: 3
    • Parking features: Garage - Attached
    Features
    • Exterior features: Stone, Brick
    • Has spa: Yes
    Lot
    • Size: 9,931 Square Feet
    Details
    • Parcel number: 0285301070000

    Construction

    Type & style
    • Home type: SingleFamily
    Materials
    • wood frame
    • Roof: Tile
    Condition
    • Year built: 2004

    Community & HOA

    Location
    • Region: San Bernardino

    Financial & listing details

    • Price per square foot: $287/sqft
    • Tax assessed value: $639,846
    • Annual tax amount: $8,137

    Price history

    DateEventPrice
    3/15/2023Sold$615,000+3.4%$267/sqft
    Source: Public Record Report a problem
    2/10/2023Pending sale$595,000$258/sqft
    Source: CRMLS #EV23016738 Report a problem
    1/31/2023Listed for sale$595,000$258/sqft
    Source: CRMLS #EV23016738 Report a problem

    Public tax history

    YearProperty taxesTax assessment
    2025$8,137 +2.1%$639,846 +2%
    2024$7,970 +124.3%$627,300 +123.9%
    2023$3,554 -0.1%$280,204 +2%
    2022$3,558 -0.1%$274,709 +2%
    2021$3,563 -0.2%$269,323 +1%
    2020$3,571 +3.1%$266,561 +2%
    2019$3,464 +5.5%$261,334 +2%
    2018$3,284 +3.2%$256,210 +2%
    2017$3,182 $251,186 +2%
    2016$3,182 +3.1%$246,261 +1.5%
    2015$3,086 -1.8%$242,562 +2%
    2014$3,142 $237,811 +0.5%
    2013-- $236,736 +2%
    2012-- $232,094 +2%
    2011-- $227,543 +0.8%
    2010-- $225,843 -0.2%
    2009-- $226,379 +2%
    2008-- $221,940 +2%
    2007-- $217,589 +2%
    2006-- $213,323 +2%
    2005-- $209,140 +1025.6%
    2004-- $18,581 -90.9%
    2003-- $204,699 +35.9%
    2002-- $150,636
    2001-- $150,636
    2000-- $150,636
    Find assessor info on the county website

    Neighborhood: NE - Sterling

    Nearby schools

    GreatSchools rating
    Get a cash offer in 3 minutes
    Find out how much your home could sell for in as little as 3 minutes with a no-obligation cash offer.
    Estimated market value
    $660,700
    Get a cash offer in 3 minutes
    Find out how much your home could sell for in as little as 3 minutes with a no-obligation cash offer.
    Estimated market value
    $660,700