Experience refined country living in this stunning custom home set on expansive acreage in South Nevada County. Thoughtfully designed and beautifully crafted, this one-of-a-kind property offers the perfect balance of luxury, privacy, and functionality. The custom home showcases quality construction, timeless finishes, and a layout built for both everyday comfort and elevated entertaining. From spacious living areas to 2 master bedrooms, 3+ car garage and beautiful custom touches throughout. Step outside to your own private resort featuring a sparkling pool, large pond ideal for warm foothill summers, surrounded by peaceful views and room to relax or entertain. The usable acreage offers endless possibilities, whether you envision horses, gardening, recreation, or simply space to breathe. The barn adds versatility and value, perfect for equestrian use, hobbies, room for equipment, toys, and more, this property is designed for versatility. And check out the chicken palace perfect for raising chicken and having fresh eggs. Located in between Grass Valley and Auburn you will love the location and the beauty of rolling hills and peaceful countryside living. Come experience this beautiful home and country estate.
Active
$1,449,000
25799 Sweet Rd, Grass Valley, CA 95949
4beds
3,519sqft
Single Family Residence
Built in 2005
14.61 Acres Lot
$1,390,300 Zestimate®
$412/sqft
$25/mo HOA
What's special
Sparkling poolQuality constructionTimeless finishesSurrounded by peaceful viewsPrivate resortSet on expansive acreageUsable acreage
- 171 days
- 723
- 64
Zillow last checked:
Listing updated:
Listed by:
Alisa Johnson DRE #01911896 530-559-4871,
RE/MAX Gold
Source: MetroList Services of CA,MLS#: 226028218Originating MLS: MetroList Services, Inc.
Facts & features
Interior
Bedrooms & bathrooms
- Bedrooms: 4
- Bathrooms: 4
- Full bathrooms: 3
- Partial bathrooms: 1
Rooms
- Room types: Den, Office, Laundry, Living Room
Primary bedroom
- Features: Closet, Ground Floor, Outside Access, Sitting Area
Primary bathroom
- Features: Bidet, Double Vanity, Soaking Tub, Tile, Walk-In Closet(s), Window
Dining room
- Features: Bar, Dining/Family Combo, Formal Area
Kitchen
- Features: Pantry Cabinet, Granite Counters, Kitchen Island
Heating
- Propane, Central, Fireplace(s), Wood Stove
Cooling
- Ceiling Fan(s), Central Air, Multi Units
Appliances
- Included: Free-Standing Refrigerator, Gas Cooktop, Dishwasher, Disposal, Double Oven
- Laundry: Laundry Room, Cabinets, Sink, Gas Dryer Hookup, Inside Room
Features
- Central Vacuum
- Flooring: Carpet, Tile, Wood
- Number of fireplaces: 1
- Fireplace features: Free Standing, Wood Burning Stove
Interior area
- Total structure area: 0
- Total interior livable area: 3,519 sqft
Video & virtual tour
Property
Parking
- Total spaces: 3
- Parking features: Attached, RV Possible, Garage Door Opener, Garage Faces Front, Workshop in Garage, Interior Access, Circular Driveway, Driveway, Varied Driveway/Sidewalks
- Attached garage spaces: 3
- Has uncovered spaces: Yes
Features
- Levels: One
- Stories: 1
- Exterior features: Covered Courtyard, Fire Pit
- Has private pool: Yes
- Pool features: In Ground, Pool Cover, Salt Water, Gunite, Other
- Fencing: Back Yard,Metal,Other
- Waterfront features: Pond
Lot
- Size: 14.61 Acres
- Features: Auto Sprinkler F&R, Private, Garden, Landscape Back, Landscape Front
- Topography: Lot Grade Varies,Trees Many,Lot Grade Varies,Trees Many
Details
- Additional structures: Barn(s), Gazebo, Shed(s)
- Parcel number: 054370017000
- Zoning: AG-X
- Special conditions: Standard
- Other equipment: Water Filter System
- Horses can be raised: Yes
- Horse amenities: 1-6 Stalls, Pasture, Barn
Construction
Type & style
- Home type: SingleFamily
- Architectural style: Ranch,Craftsman,Other
- Property subtype: Single Family Residence
Materials
- Wood, Other
- Foundation: Raised
- Roof: Composition
Condition
- Year built: 2005
Utilities & green energy
- Electric: 220 Volts, 220 Volts in Laundry
- Sewer: Septic System
- Water: Well
- Utilities for property: Cable Available, Electric, Internet Available, Solar, Propane Tank Leased
Green energy
- Energy generation: Solar
Community & HOA
Community
- Subdivision: Countryside Ranches
HOA
- Has HOA: Yes
- Amenities included: Other
- Services included: Road, Other
- HOA fee: $300 annually
Location
- Region: Grass Valley
Financial & listing details
- Price per square foot: $412/sqft
- Tax assessed value: $1,189,595
- Price range: $1.4M - $1.4M
- Date on market: 3/31/2026
Estimated market value
$1,390,300
$1.32M - $1.46M
$4,320/mo
Price history
| Date | Event | Price |
|---|---|---|
| 3/31/2026 | Listed for sale | $1,449,000-3.4%$412/sqft |
Source: MetroList Services of CA #226028218 Report a problem | ||
| 10/14/2025 | Listing removed | $1,499,900$426/sqft |
Source: MetroList Services of CA #225047091 Report a problem | ||
| 6/21/2025 | Price change | $1,499,900-3.2%$426/sqft |
Source: MetroList Services of CA #225047091 Report a problem | ||
| 4/17/2025 | Listed for sale | $1,550,000+51.2%$440/sqft |
Source: MetroList Services of CA #225047091 Report a problem | ||
| 2/22/2018 | Sold | $1,025,000-6.8%$291/sqft |
Source:  TSMLS #20171273 Report a problem TSMLS #20171273 Report a problem | ||
| 1/5/2018 | Pending sale | $1,100,000$313/sqft |
Source: Network Real Estate #20171273 Report a problem | ||
| 9/28/2017 | Price change | $1,100,000-4.3%$313/sqft |
Source: NETWORK REAL ESTATE/GV #20171515 Report a problem | ||
| 6/6/2017 | Listed for sale | $1,150,000+307.1%$327/sqft |
Source: NETWORK REAL ESTATE/GV #20171515 Report a problem | ||
| 5/27/2003 | Sold | $282,500$80/sqft |
Source: MetroList Services of CA #142302206 Report a problem | ||
Public tax history
| Year | Property taxes | Tax assessment |
|---|---|---|
| 2026 | -- | $1,189,595 +2% |
| 2025 | $12,372 +2.2% | $1,166,270 +2% |
| 2024 | $12,110 +3.4% | $1,143,403 +2% |
| 2023 | $11,710 +2.1% | $1,120,984 +2% |
| 2022 | $11,471 +2.5% | $1,099,005 +2% |
| 2021 | $11,191 +0.2% | $1,077,457 +1% |
| 2020 | $11,173 +2.1% | $1,066,410 +2% |
| 2019 | $10,947 +36.7% | $1,045,500 +36.7% |
| 2018 | $8,008 +7.9% | $765,000 +7.9% |
| 2017 | $7,424 +12.1% | $709,000 +10.1% |
| 2016 | $6,623 +2.9% | $644,000 +3% |
| 2015 | $6,434 +6.6% | $625,000 +7% |
| 2014 | $6,037 | $584,000 +15% |
| 2013 | -- | $508,000 |
| 2012 | -- | $508,000 -8.1% |
| 2011 | -- | $553,000 -3% |
| 2010 | -- | $570,000 -15.2% |
| 2009 | -- | $672,000 -24.9% |
| 2008 | -- | $895,157 +2% |
| 2007 | -- | $877,606 +5.7% |
| 2006 | -- | $830,399 +58.9% |
| 2005 | -- | $522,529 +81.6% |
| 2004 | -- | $287,774 +26.6% |
| 2003 | -- | $227,280 +2% |
| 2002 | $147 | $222,824 +2% |
| 2001 | $147 | $218,455 |
Find assessor info on the county website
Monthly payment
Est. payment
Payment breakdown
Explore the cost of this home by adjusting the details. Changes won't be saved.Climate risks
Neighborhood: 95949
- $618,8004 bd2 ba1.7k sqft25705 Sweet Rd, Grass Valley, CA 95949Off Market
- $916,0003 bd3 ba3.3k sqft22990 Blue Heron Rd, Grass Valley, CA 95949Off Market
- $549,1003 bd2 ba1.8k sqft13369 Garden Bar Rd, Grass Valley, CA 95949Off Market
- $510,8003 bd2 ba1.4k sqft13435 Garden Bar Rd, Grass Valley, CA 95949Off Market
Similar homes
- $1,495,0003 bd3 ba3.6k sqft17761 Grizzly Bear Dr, Grass Valley, CA 95949For Sale
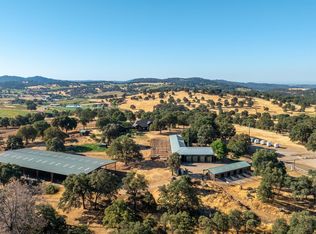 MLS ID #226108155, Bruce Renfrew. MetroList Services of CA
 - $1,300,0004 bd3 ba3.1k sqft11120 Shadow Ct, Auburn, CA 95602For Sale
 MLS ID #226115749, Brenda Williams. MetroList Services of CA
 - $1,350,0005 bd4 ba4.5k sqft10947 E Lime Kiln Rd, Grass Valley, CA 95949For Sale
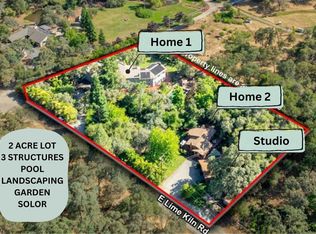 MLS ID #226073332, Jessica Wilson. MetroList Services of CA
 - $727,0004 bd3 ba2.1k sqft19890 Perimeter Rd, Grass Valley, CA 95949For Sale
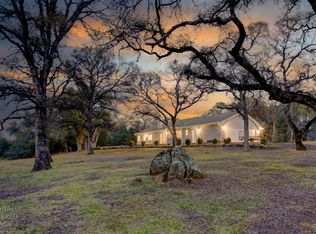 MLS ID #226074722, Betsy Hamilton. MetroList Services of CA
Local buyer's agents are ready to help
