Welcome to this charming single-story Bisbee floor plan in the Terravista community. Offering 3 bedrooms, 2 bathrooms, a 2-car garage, and approximately 1,540 square feet, this home blends comfort and functionality. The open great-room layout flows into a chef-ready kitchen with granite countertops, breakfast bar, pantry, built-in microwave, dishwasher, and refrigerator. Enjoy meals in the formal dining room or relax outdoors on the covered back patio or welcoming front porch. Spacious, practical, and inviting, this home is ready for its next owner.
Accepting backups
$315,000
25799 W ALLEN Street, Buckeye, AZ 85326
3beds
1,540sqft
Single Family Residence
Built in 2023
5,760 Square Feet Lot
$-- Zestimate®
$205/sqft
$78/mo HOA
What's special
Breakfast barBuilt-in microwaveFormal dining roomCovered back patioGranite countertopsChef-ready kitchenWelcoming front porch
- 46 days
- 36
- 2
Likely to sell faster than
Zillow last checked:
Listing updated:
Listed by:
Michelle L Minik 602-488-5432,
Realty of America LLC,
April Osorio 623-206-8872,
Realty of America LLC
Source: ARMLS,MLS#: 7056830
Facts & features
Interior
Bedrooms & bathrooms
- Bedrooms: 3
- Bathrooms: 2
- Full bathrooms: 2
Heating
- Electric
Cooling
- Central Air
Appliances
- Included: Dryer, Washer, Refrigerator, Built-in Microwave, Dishwasher, Disposal, Electric Range
- Laundry: Inside, Engy Star (See Rmks)
Features
- High Speed Internet, Granite Counters, Master Downstairs, Eat-in Kitchen, Breakfast Bar, No Interior Steps, Pantry, 3/4 Bath Master Bdrm
- Flooring: Carpet, Laminate, Vinyl
- Windows: Double Pane Windows, ENERGY STAR Qualified Windows, Vinyl Frame
- Has basement: No
- Has fireplace: No
- Common walls with other units/homes: No Common Walls
Interior area
- Total structure area: 1,540
- Total interior livable area: 1,540 sqft
Property
Parking
- Total spaces: 4
- Parking features: Off Street, Attached, Garage Door Opener, Direct Access
- Attached garage spaces: 2
- Uncovered spaces: 2
Features
- Stories: 1
- Patio & porch: Covered, Patio
- Spa features: None
- Fencing: Block
- Has view: Yes
- View description: Mountain(s)
Lot
- Size: 5,760 Square Feet
- Features: Desert Front, Dirt Back, Irrigation Front
Details
- Parcel number: 40034866
- Special conditions: Pre-Foreclosure
Construction
Type & style
- Home type: SingleFamily
- Architectural style: Ranch
- Property subtype: Single Family Residence
Materials
- Brick Veneer, Stucco, Wood Frame, Blown Cellulose, Painted, Brick, Low VOC Insulation
- Foundation: Slab
- Roof: Tile,Concrete
Condition
- Year built: 2023
Details
- Builder name: LGI Homes
Utilities & green energy
- Electric: 220 Volts in Kitchen
- Sewer: Public Sewer
- Water: City Water
Community & HOA
Community
- Features: Playground
- Subdivision: Terravista Phase 2 Various Lots & Tracts Replat
HOA
- Has HOA: Yes
- Services included: Maintenance Grounds
- HOA fee: $235 quarterly
- HOA name: Terravista
- HOA phone: 602-957-9191
Location
- Region: Buckeye
Financial & listing details
- Price per square foot: $205/sqft
- Tax assessed value: $278,300
- Annual tax amount: $1,871
- Date on market: 7/21/2026
- Cumulative days on market: 46 days
- Listing terms: Cash,Conventional,FHA,VA Loan
- Ownership: Fee Simple
- Electric utility on property: Yes
- Road surface type: Paved, Asphalt
Estimated market value
Not available
Estimated sales range
Not available
Not available
Price history
| Date | Event | Price |
|---|---|---|
| 7/21/2026 | Listed for sale | $315,000-0.3%$205/sqft |
Source:  ARMLS #7056830 Report a problem ARMLS #7056830 Report a problem | ||
| 12/27/2022 | Sold | $315,900$205/sqft |
Source: ARMLS #6434053 Report a problem | ||
| 11/8/2022 | Pending sale | $315,900$205/sqft |
Source: ARMLS #6434053 Report a problem | ||
| 11/3/2022 | Price change | $315,900-11.2%$205/sqft |
Source: ARMLS #6434053 Report a problem | ||
| 10/21/2022 | Price change | $355,900-5.3%$231/sqft |
Source: ARMLS #6434053 Report a problem | ||
| 9/16/2022 | Price change | $375,900-5.5%$244/sqft |
Source: ARMLS #6434053 Report a problem | ||
| 8/19/2022 | Price change | $397,900+0.5%$258/sqft |
Source: ARMLS #6434053 Report a problem | ||
| 7/14/2022 | Listed for sale | $395,900$257/sqft |
Source: ARMLS #6434053 Report a problem | ||
Public tax history
| Year | Property taxes | Tax assessment |
|---|---|---|
| 2025 | $1,796 +3.9% | $27,830 -13.9% |
| 2024 | $1,729 +160.1% | $32,310 +517.7% |
| 2023 | $665 +925.5% | $5,231 +63.9% |
| 2022 | $65 | $3,191 |
Find assessor info on the county website
Monthly payment
Est. payment
Payment breakdown
Explore the cost of this home by adjusting the details. Changes won't be saved.Climate risks
Neighborhood: 85326
Nearby schools
Schools provided by the listing agent
- Elementary: Buckeye Elementary School
- Middle: Buckeye Elementary School
- High: Buckeye Union High School
- District: Buckeye Elementary District
Source: ARMLS. This data may not be complete. We recommend contacting the local school district to confirm school assignments for this home.

Similar homes
- $310,0003 bd2 ba1.2k sqft7453 S SKYLARK Lane, Buckeye, AZ 85326For Sale
 MLS ID #7052928, Melissa Powell, eXp Realty. ARMLS
 - $335,0003 bd2 ba1.8k sqft25399 W HEATHERMOOR Drive, Buckeye, AZ 85326For Sale
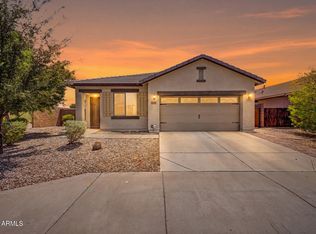 MLS ID #7067340, Susan Flanagan, Keller Williams Realty Sonoran Living. ARMLS
 - $339,8883 bd2 ba1.6k sqft7283 S 253RD Avenue, Buckeye, AZ 85326For Sale
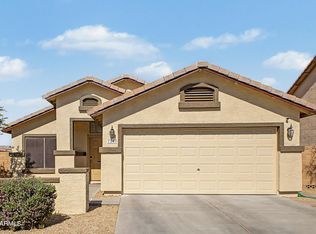 MLS ID #7018027, Lori Damanti, Century 21 Northwest. ARMLS
 - $309,9003 bd2 ba1.3k sqft24344 W VERLEA Drive, Buckeye, AZ 85326For Sale
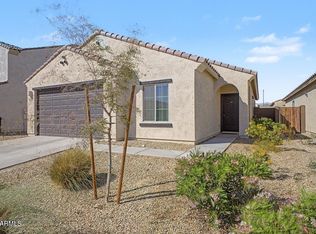 MLS ID #7053256, Matthew S. Potter, Real Broker. ARMLS
