Don't let the exterior fool you-this charming home is much more spacious than it appears! Step inside to a generously sized living room, large kitchen with dining area, convenient main-floor laundry, a full bath, and an adorable three-season porch that's perfect for relaxing with your morning coffee or unwinding in the evening. Upstairs you'll find two comfortable bedrooms, while the attached two-car tandem garage provides plenty of room for vehicles, storage, or hobbies. The garage also opens to the beautiful backyard, making outdoor entertaining and yard work a breeze. Situated on over a quarter-acre lot, the backyard is truly a standout feature-spacious, private, and full of possibilities for gardening, play, or simply enjoying the outdoors. You'll also appreciate the many updates, including all flooring, the front door, and the front overhead garage door with opener, all replaced approximately five years ago. Cute, spacious, and move-in ready, this home offers more room than you'd expect and a backyard you'll fall in love with!
Active
$104,900
258 17th Pl, Clinton, IA 52732
2beds
1,444sqft
Single Family Residence
Built in 1900
0.32 Acres Lot
$-- Zestimate®
$73/sqft
$-- HOA
What's special
Convenient main-floor laundryAdorable three-season porchAttached two-car tandem garage
- 62 days
- 284
- 10
Zillow last checked:
Listing updated:
Listed by:
Nancy Murphy (563)321-0830,
eXp Realty
Source: MRED as distributed by MLS GRID,MLS#: 12715496
Facts & features
Interior
Bedrooms & bathrooms
- Bedrooms: 2
- Bathrooms: 1
- Full bathrooms: 1
Rooms
- Room types: Enclosed Porch
Primary bedroom
- Features: Flooring (Carpet)
- Level: Second
- Area: 144 Square Feet
- Dimensions: 12X12
Bedroom 2
- Features: Flooring (Carpet)
- Level: Second
- Area: 121 Square Feet
- Dimensions: 11X11
Enclosed porch
- Features: Flooring (Vinyl)
- Level: Main
- Area: 110 Square Feet
- Dimensions: 10X11
Kitchen
- Features: Flooring (Vinyl)
- Level: Main
- Area: 247 Square Feet
- Dimensions: 13X19
Laundry
- Features: Flooring (Vinyl)
- Level: Main
- Area: 104 Square Feet
- Dimensions: 8X13
Living room
- Features: Flooring (Vinyl)
- Level: Main
- Area: 253 Square Feet
- Dimensions: 23X11
Heating
- Natural Gas, Forced Air
Cooling
- Central Air
Appliances
- Included: Range, Microwave, Refrigerator, Washer, Dryer, Disposal
Features
- Basement: Unfinished,Full
Interior area
- Total structure area: 0
- Total interior livable area: 1,444 sqft
Property
Accessibility
- Accessibility features: No Disability Access
Features
- Stories: 1.5
Lot
- Size: 0.32 Acres
- Features: None
Details
- Parcel number: 8206600000
- Special conditions: None
Construction
Type & style
- Home type: SingleFamily
- Property subtype: Single Family Residence
Materials
- Vinyl Siding, Block
- Foundation: Stone
- Roof: Asphalt
Condition
- New construction: No
- Year built: 1900
Utilities & green energy
- Sewer: Public Sewer
- Water: Public
Community & HOA
HOA
- Services included: None
Location
- Region: Clinton
Financial & listing details
- Price per square foot: $73/sqft
- Tax assessed value: $81,610
- Annual tax amount: $1,540
- Date on market: 7/28/2026
Estimated market value
Not available
Estimated sales range
Not available
$959/mo
Price history
| Date | Event | Price |
|---|---|---|
| 7/28/2026 | Listed for sale | $104,900+31.1%$73/sqft |
Source:  MRED as distributed by MLS GRID #12715496 Report a problem MRED as distributed by MLS GRID #12715496 Report a problem | ||
| 7/23/2021 | Sold | $80,000-3.5%$55/sqft |
Source: MRED as distributed by MLS GRID #QC4222779 Report a problem | ||
| 6/14/2021 | Pending sale | $82,900$57/sqft |
Source:  RMLS Alliance as distributed by MLS GRID #QC4222779 Report a problem RMLS Alliance as distributed by MLS GRID #QC4222779 Report a problem | ||
| 6/11/2021 | Listed for sale | $82,900+95.1%$57/sqft |
Source: RMLS Alliance as distributed by MLS GRID #QC4222779 Report a problem | ||
| 12/15/2016 | Listing removed | $42,500$29/sqft |
Source: Howes & Jefferies REALTORS #4173520 Report a problem | ||
| 10/14/2016 | Price change | $42,500-10.5%$29/sqft |
Source: Howes & Jefferies REALTORS #4173520 Report a problem | ||
| 9/12/2016 | Price change | $47,500-4.8%$33/sqft |
Source: Howes & Jefferies REALTORS #4173520 Report a problem | ||
| 6/27/2016 | Listed for sale | $49,900$35/sqft |
Source: Howes & Jefferies REALTORS #4173520 Report a problem | ||
Public tax history
| Year | Property taxes | Tax assessment |
|---|---|---|
| 2025 | $1,540 +1.3% | $81,610 -1.4% |
| 2024 | $1,520 +11.4% | $82,800 |
| 2023 | $1,364 +16.8% | $82,800 +32.7% |
| 2022 | $1,168 -6% | $62,406 |
| 2021 | $1,242 -12% | $62,406 |
| 2020 | $1,412 -5.1% | $62,406 |
| 2019 | $1,487 -0.2% | $62,406 |
| 2018 | $1,490 +2.9% | $62,406 |
| 2017 | $1,448 +16.8% | $62,406 |
| 2016 | $1,240 | $62,406 |
| 2015 | $1,240 -0.5% | $62,406 |
| 2014 | $1,246 +1.8% | $62,406 |
| 2013 | $1,224 +2.9% | -- |
| 2012 | $1,190 -4.2% | -- |
| 2011 | $1,242 -1.7% | -- |
| 2010 | $1,264 +59.2% | -- |
| 2009 | $794 -26.6% | -- |
| 2008 | $1,082 +4.2% | -- |
| 2007 | $1,038 +138.1% | -- |
| 2005 | $436 | -- |
Find assessor info on the county website
Monthly payment
Est. payment
Payment breakdown
Explore the cost of this home by adjusting the details. Changes won't be saved.Climate risks
Neighborhood: 52732
Nearby schools
Schools provided by the listing agent
- District: 1278
Source: MRED as distributed by MLS GRID. This data may not be complete. We recommend contacting the local school district to confirm school assignments for this home.
Similar homes
- $129,9003 bd2 ba1.5k sqft548 7th Ave S, Clinton, IA 52732Re-activated
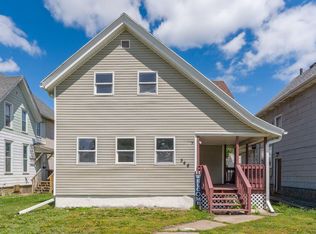 MLS ID #12654555, Nancy Murphy, eXp Realty. MRED as distributed by MLS GRID
 - $--2 bd1 ba1.1k sqft763 14th Ave S, Clinton, IA 52732Auction
 ServiceLink Auction
 - $99,9003 bd3 ba1.2k sqft1525 27th Ave S, Clinton, IA 52732Active
 MLS ID #12741783, Ryan Van Daele, All City Realty. MRED as distributed by MLS GRID
 - $94,9003 bd2 ba1.5k sqft318 2nd Ave S, Clinton, IA 52732Active
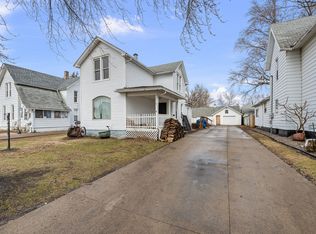 MLS ID #12586950, Beth Nolting, RE/MAX Concepts Bettendorf. MRED as distributed by MLS GRID
