Skip main navigation
Off market
  • $4,184,300

    258-60 S Van Pelt St, Philadelphia, PA 19103

    4beds
    5baths
    5,040sqft
    Townhouse
    Built in 1800
    3,484 Square Feet Lot
    $4,184,300 Zestimate®
    $830/sqft
    $7,836 Estimated rent

    Home value

    $4,184,300

    $3.64M - $4.77M

    $7,836/mo

    Zestimate® history
    Loading
    Loading...

    Owner options

    List your home for rent

    $7,836/mo

    Rent Zestimate®

    Find your next renter with Zillow Rental Manager. Plus, with online applications, you can quickly screen prospective tenants – for free.

    Learn more

    $7,836/mo

    Rent Zestimate®

    Refinance and save

    $25,488/mo

    Est. payment

    Refinancing to a lower rate could help reduce your monthly payments and save thousands over the life of the loan.

    See today's rates

    $25,488/mo

    Est. payment

    Explore your selling options

    Work with a Zillow partner agent

    Leverage their expertise and Zillow's premium Showcase listings to get your home seen by more buyers.

    Get started

    List with your own agent

    Get your home in front of millions of buyers by listing it on Zillow.

    Learn how to do it

    Sell it yourself

    Take full control of how buyers see your home on Zillow by listing For Sale by Owner (FSBO).

    List your home

    What's special

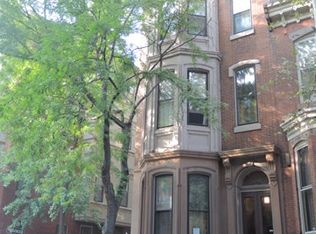
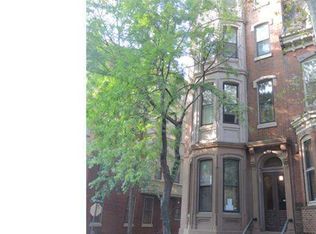
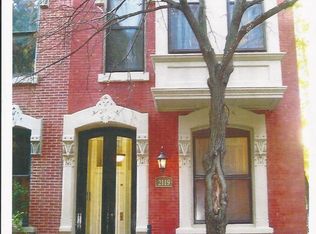
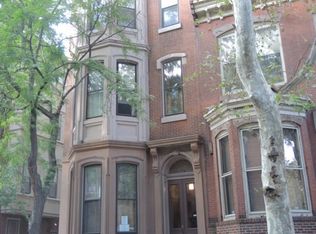
    Nestled on a picturesque side street in Philadelphia's Rittenhouse Square neighborhood, this 44' wide Carriage House is a meticulous repurposing of a centuries-old Horse Stable. Loaded with artisan craftsmanship and abundant, innovative storage, this 5,000+ square foot gem combines the historic charm of original features with modern interior design. Through a private, gated 2-4 car parking area and an exceptional garden space, enter into a gallery-like living-dining-kitchen area, impressive in scale and featuring soaring 12-feet, steel-beamed ceilings, custom cabinetry, radiant heated wide plank hardwood floors and historically preserved tile walls. Multiple arched doors to the garden lend an indoor-outdoor lifestyle that is hard to come by in city living- the ultimate opportunity for those who love to entertain at home! The expansive, custom Pappajohn Custom Millwork kitchen is a chef's dream, a large kitchen island with seating, stainless steel cabinets and drawers, fine appliances, a retractable privacy screen and natural light pouring in from wall-to-wall windows facing out onto beautiful Van Pelt Street. Also, on the main level is a Family Room with garden access, as well as a gym, full bath and powder room. A magnificently airy, sculptural staircase leads to the second floor, which includes 4 bedrooms and 3 well-appointed modern baths, each with radiant tile flooring. The Master suite features exposed brick walls, a seating area, and a big floor-to-ceiling window with a remarkable view overlooking a distinctive floating garden. Three additional bedrooms are flexible in their use- a music room, a home office, the possibilities are endless. The second floor also boasts a laundry room and an abundance of cleverly designed storage throughout. Up another flight is a bright, window-lined sunroom, a perfect reading area that looks out and opens out onto the solar-paneled roof. No detail has been overlooked in this home, a unique urban oasis for the Buyer in search of modern sensibility within a historic environment. 2021-02-11

    This property is off market, which means it's not currently listed for sale or rent on Zillow. This may be different from what's available on other websites or public sources.
    Facts & features

    Interior

    Bedrooms & bathrooms
    • Bedrooms: 4
    • Bathrooms: 5
    Heating
    • Gas
    Cooling
    • Central
    Interior area
    • Total interior livable area: 5,040 sqft

    Property

    Lot
    • Size: 3,484 Square Feet

    Construction

    Type & style
    • Home type: Townhouse
    Condition
    • Year built: 1800

    Community & HOA

    Location
    • Region: Philadelphia

    Financial & listing details

    • Price per square foot: $830/sqft

    Price history

    DateEventPrice
    3/8/2021Sold$3,950,000-8.1%$784/sqft
    Source: Berkshire Hathaway HomeServices Fox & Roach #PAPH948878_19103 Report a problem
    1/18/2021Pending sale$4,300,000$853/sqft
    Source: Bright MLS #PAPH948878 Report a problem
    11/30/2020Price change$4,300,000-14%$853/sqft
    Source: BHHS Fox & Roach At the Harper Rittenhouse Square #PAPH948878 Report a problem
    10/26/2020Listed for sale$5,000,000$992/sqft
    Source: BHHS Fox & Roach At the Harper Rittenhouse Square #PAPH948878 Report a problem

    Public tax history

    Tax history is unavailable.

    Neighborhood: Rittenhouse

    Nearby schools

    GreatSchools rating
    Get a cash offer in 3 minutes
    Find out how much your home could sell for in as little as 3 minutes with a no-obligation cash offer.
    Estimated market value
    $4,184,300
    Get a cash offer in 3 minutes
    Find out how much your home could sell for in as little as 3 minutes with a no-obligation cash offer.
    Estimated market value
    $4,184,300