Photos are of the same floor plan; finishes and features may vary. Projected for completion in late October 2026, this thoughtfully designed Arbor Homes Bradford floor plan in Cold Springs at Huntzinger Farms offers the convenience of single-level living, along with the peace of mind of new construction, a builder warranty, and truly turnkey living. The open-concept layout seamlessly connects the kitchen, dining area, and great room, creating a comfortable and functional space for both everyday living and entertaining. The popular Elevation B front exterior adds attractive curb appeal and a welcoming first impression, while the thoughtfully planned interior provides comfort and versatility throughout. This home features a well-designed main level layout that balances open living spaces with private bedroom accommodations. The primary bedroom suite serves as a relaxing retreat, complete with an en-suite bath and walk-in closet. Additional bedrooms offer flexibility for family members, guests, or a home office, while a conveniently located laundry room adds to the home's everyday functionality. Thoughtful design and practical living spaces make this home an excellent fit for a variety of lifestyles. Cold Springs at Huntzinger Farms is conveniently located just minutes from I-69, providing an easy commute to downtown Indianapolis and surrounding areas. Residents enjoy the charm of small-town living with nearby coffee shops, shopping, golf courses, and seasonal attractions, while still benefiting from convenient access to everyday amenities. With inviting common areas, scenic pond views, and a neighborhood playground, this community offers the perfect balance of relaxation and convenience. Learn more today!
Active
$312,995
258 Ambrose Ln, Pendleton, IN 46064
3beds
1,613sqft
Residential, Single Family Residence
Built in 2026
5,662 Square Feet Lot
$-- Zestimate®
$194/sqft
$20/mo HOA
What's special
En-suite bathPrimary bedroom suiteAttractive curb appealWell-designed main level layoutNeighborhood playgroundWelcoming first impressionRelaxing retreat
- 6 hours
- 40
- 4
Zillow last checked:
Listing updated:
Listed by:
Britanny Deal 317-516-0030,
Ridgeline Realty, LLC
Source: MIBOR as distributed by MLS GRID,MLS#: 22118329
Facts & features
Interior
Bedrooms & bathrooms
- Bedrooms: 3
- Bathrooms: 2
- Full bathrooms: 2
- Main level bathrooms: 2
- Main level bedrooms: 3
Bedroom 2
- Level: Main
- Area: 100 Square Feet
- Dimensions: 10 x 10
Bedroom 3
- Level: Main
- Area: 100 Square Feet
- Dimensions: 10 x 10
Other
- Level: Main
- Area: 195 Square Feet
- Dimensions: 15 x 13
Dining room
- Level: Main
- Area: 144 Square Feet
- Dimensions: 12 x 12
Great room
- Level: Main
- Area: 306 Square Feet
- Dimensions: 18 x 17
Kitchen
- Level: Main
- Area: 180 Square Feet
- Dimensions: 15 x 12
Heating
- Forced Air, Heat Pump
Cooling
- Central Air
Appliances
- Included: Dishwasher, Electric Water Heater, Microwave, Electric Oven
- Laundry: Connections All, Main Level
Features
- Attic Access, Double Vanity, High Ceilings, Kitchen Island, Entrance Foyer, Eat-in Kitchen, Pantry, Walk-In Closet(s)
- Has basement: No
- Attic: Access Only
Interior area
- Total structure area: 1,613
- Total interior livable area: 1,613 sqft
Property
Parking
- Total spaces: 2
- Parking features: Attached, Concrete, Garage Door Opener
- Attached garage spaces: 2
- Details: Garage Parking Other(Garage Door Opener, Keyless Entry)
Features
- Levels: One
- Stories: 1
Lot
- Size: 5,662 Square Feet
- Features: Sidewalks
Details
- Parcel number: 481428200102220013
- Horse amenities: None
Construction
Type & style
- Home type: SingleFamily
- Architectural style: Traditional
- Property subtype: Residential, Single Family Residence
Materials
- Vinyl With Brick
- Foundation: Slab
Condition
- New Construction
- New construction: Yes
- Year built: 2026
Details
- Builder name: Arbor Homes
Utilities & green energy
- Water: Public
Community & HOA
Community
- Subdivision: Cold Springs At Huntzinge
HOA
- Has HOA: Yes
- Amenities included: Maintenance, Park, Playground, Pond Year Round, Trail(s)
- Services included: Entrance Common, Maintenance, ParkPlayground, Walking Trails
- HOA fee: $237 annually
Location
- Region: Pendleton
Financial & listing details
- Price per square foot: $194/sqft
- Annual tax amount: $3,130
- Date on market: 9/4/2026
- Cumulative days on market: 1 day
Estimated market value
Not available
Estimated sales range
Not available
Not available
Price history
| Date | Event | Price |
|---|---|---|
| 9/4/2026 | Listed for sale | $312,995$194/sqft |
Source:  MIBOR as distributed by MLS GRID #22118329 Report a problem MIBOR as distributed by MLS GRID #22118329 Report a problem | ||
Public tax history
Tax history is unavailable.
Monthly payment
Est. payment
Payment breakdown
Explore the cost of this home by adjusting the details. Changes won't be saved.Climate risks
Neighborhood: 46064
Nearby schools
Schools provided by the listing agent
- Elementary: Pendleton Elementary School
- Middle: Pendleton Heights Middle School
- High: Pendleton Heights High School
Source: MIBOR as distributed by MLS GRID. This data may not be complete. We recommend contacting the local school district to confirm school assignments for this home.

Similar homes
- $318,9953 bd3 ba1.7k sqft8151 Honeysuckle Way, Pendleton, IN 46064Active
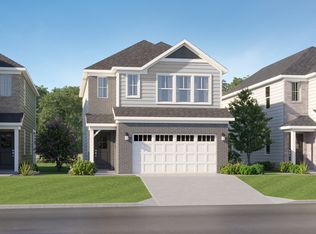 MIBOR as distributed by MLS GRID
 - $354,9954 bd3 ba2.1k sqft7210 Honeysuckle Way, Pendleton, IN 46064Active
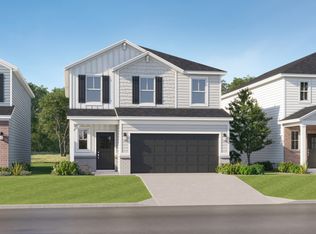 MIBOR as distributed by MLS GRID
 - $325,0004 bd2 ba2.2k sqft206 S Broadway St, Pendleton, IN 46064Active
 MLS ID #22124036, Heather Upton, Keller Williams Indy Metro NE. MIBOR as distributed by MLS GRID
 - $339,9004 bd3 ba2.1k sqft8099 Ambrosia Ln, Pendleton, IN 46064Active
 MLS ID #22115662, Jerry Hanna, Highgarden Real Estate. MIBOR as distributed by MLS GRID
