Skip main navigation
Off market
  • $522,200

    258 Ashland Ave, Buffalo, NY 14222

    6beds
    2,800sqft
    SingleFamily
    Built in 1902
    3,049 Square Feet Lot
    $522,200 Zestimate®
    $187/sqft
    $3,597 Estimated rent

    Home value

    $522,200

    $470,000 - $574,000

    $3,597/mo

    Zestimate® history
    Loading
    Loading...

    Owner options

    List your home for rent

    $3,597/mo

    Rent Zestimate®

    Find your next renter with Zillow Rental Manager. Plus, with online applications, you can quickly screen prospective tenants – for free.

    Learn more

    $3,597/mo

    Rent Zestimate®

    Refinance and save

    $3,578/mo

    Est. payment

    Refinancing to a lower rate could help reduce your monthly payments and save thousands over the life of the loan.

    See today's rates

    $3,578/mo

    Est. payment

    Explore your selling options

    Work with a Zillow partner agent

    Leverage their expertise and Zillow's premium Showcase listings to get your home seen by more buyers.

    Get started

    List with your own agent

    Get your home in front of millions of buyers by listing it on Zillow.

    Learn how to do it

    Sell it yourself

    Take full control of how buyers see your home on Zillow by listing For Sale by Owner (FSBO).

    List your home

    What's special

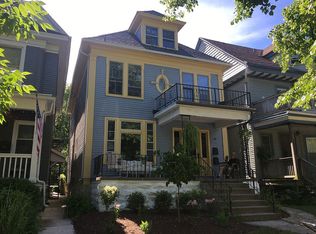
    Absolutely move in condition home you have been waiting for situated right in the heart of the Elmwood Village!This home has been lovingly cared for and updated inside and out over the past decade by current owner.Off street legal parking pad for two cars side by side,a lovely front porch and rich Victorian details form your first impression upon approach.Entry is through the original Mahogany door with beveled glass into a convenient vestibule shielding you from the elements before being welcomed into the spacious Foyer. Adjacent to the Foyer is an enormous Living/Family Room combination with plenty of room for family and guests alike.Two glass ceiling lights compliment the neutral decor and stone fireplace with gas insert. One of two original pocket doors in the living room is hidden away until needed to separate this area from the formal Dining Room, with space for all of your Dining Room furniture.The Kitchen is found directly off of the Dining Room through a wide entryway and features brand new Maple hardwood floors,Corian counter tops, a breakfast bar for two and comes fully applianced for you.The first of your four full bathrooms is located just off of the kitchen down a short hallway providing nice separation.Double back towards the Dining Room and exit through the doorway to the rear court yard which has elevated garden beds surrounding a raised brick patio.Natural gas line for your compatible grill is in place. This yard is like a sanctuary right in the heart of the City with a fully fenced yard. Second floor boasts a tastefully updated Master suite with two closets,one w/ a California Closet system and the other a huge walk in.The master bath has black granite tile flooring, a new vanity; a deep tub with a soaring ceiling and sky light. Three additional bedrooms can be found on this floor along with a stylishly renovated full bath at the end of the hallway. A fully developed third floor with a large bedroom and full bath is perfect for your media room,man cave,a second master suite conversion or an in law set up for older children.Mechanically sound in addition to everything else including a brand new tear off roof '11,all new windows,two new hot water tanks,a 15 year young boiler and a 150 amp electrical panel. Many additional updates, a must see!

    This property is not currently displayed as for sale or rent on Zillow. This may be different from what's on other websites or public sources.

    Facts & features

    Interior

    Bedrooms & bathrooms
    • Bedrooms: 6
    • Bathrooms: 4
    • Full bathrooms: 4
    Heating
    • Other, Gas
    Cooling
    • None
    Appliances
    • Included: Dishwasher, Garbage disposal, Range / Oven, Refrigerator
    Features
    • Flooring: Tile, Carpet, Hardwood, Laminate
    • Basement: Unfinished
    • Has fireplace: Yes
    Interior area
    • Total interior livable area: 2,800 sqft

    Property

    Parking
    • Total spaces: 2
    • Parking features: Off-street
    Features
    • Exterior features: Wood
    • Has view: Yes
    • View description: City
    Lot
    • Size: 3,049 Square Feet
    Details
    • Parcel number: 14020010037610

    Construction

    Type & style
    • Home type: SingleFamily
    Materials
    • Wood
    • Roof: Asphalt
    Condition
    • Year built: 1902

    Community & HOA

    Location
    • Region: Buffalo

    Financial & listing details

    • Price per square foot: $187/sqft
    • Tax assessed value: $441,000

    Price history

    DateEventPrice
    5/31/2013Sold$288,000-0.7%$103/sqft
    Source: NYSAMLSs #B426248 Report a problem
    4/8/2013Price change$290,000-3.3%$104/sqft
    Source: Keller Williams Realty Buffalo Northtowns #B426248 Report a problem
    3/31/2013Listed for sale$300,000+233.3%$107/sqft
    Source: Keller Williams Realty Buffalo Northtowns #B426248 Report a problem
    2/24/2000Sold$90,000+2.3%$32/sqft
    Source: Public Record Report a problem
    8/27/1997Sold$88,000$31/sqft
    Source: Public Record Report a problem

    Public tax history

    YearProperty taxesTax assessment
    2025-- $441,000 +55.8%
    2024-- $283,000
    2023-- $283,000
    2022-- $283,000
    2021-- $283,000
    2020-- $283,000 +88.7%
    2019-- $150,000
    2018-- $150,000
    2017$2,162 +413.4%$150,000
    2016$421 $150,000
    2015-- $150,000
    2014-- $150,000
    2013-- $150,000
    2012-- $150,000
    2011-- $150,000
    2010-- $150,000
    2009-- $150,000 +3.4%
    2008-- $145,000
    2007-- $145,000
    2006-- $145,000
    2005-- $145,000 +34.3%
    2004-- $108,000
    2003-- $108,000 +30.1%
    2002-- $83,000
    2001-- $83,000
    2000-- $83,000
    Find assessor info on the county website

    Neighborhood: Front Park

    Nearby schools

    GreatSchools rating
    Schools provided by the listing agent
    • District: Buffalo

    Source: The MLS. This data may not be complete. We recommend contacting the local school district to confirm school assignments for this home.