Beautifully renovated from top to bottom, this single-story 3-bedroom, 2-bath home offers 1,426 sq. ft. of fresh, modern living space. Updates include new windows, doors, LED recessed lighting, LVP flooring and fixtures throughout. Set on an expansive 8,712 sq. ft. pie-shaped lot near the back of the court, the home enjoys a wider rear yard, less passing traffic and exceptional outdoor flexibility. The remodeled kitchen features white shaker cabinetry, quartz countertops, stainless steel appliances, tile backsplash and breakfast bar seating opening to the dining and living areas. Thoughtfully placed accent walls add character throughout the home without overpowering the clean, modern design. A separate family room is anchored by a painted brick fireplace with large windows overlooking the backyard. Three sets of sliding glass doors provide direct outdoor access from the family room, primary bedroom and detached garage. Both bathrooms have been fully updated with new vanities, modern fixtures and quartz finishes. The primary bath features a glass-enclosed shower, while the guest bath includes a tub-shower combination. Outside, a private courtyard creates an additional space to relax or entertain. Exterior improvements include new stucco, a new roof and refreshed landscaping with new plants, bark and rock. The expansive backyard offers multiple patio and gathering areas with plenty of room to entertain, garden, play or create your own outdoor retreat. A gated side yard also provides potential storage or parking for an RV, boat, recreational equipment or work vehicle. The oversized detached 2-car garage adds another layer of flexibility. Sliding glass patio doors and thoughtful staging showcase its potential as a home office, gym, workshop, studio or additional flex space while retaining its garage functionality. Its detached configuration and the size of the lot may also offer future ADU possibilities. Buyers should independently verify zoning, permitting and feasibility with the City of Fairfield. Ideally located with convenient access to Travis Air Force Base, nearby shopping, parks, schools and major commuter routes, 258 Azalea Ct combines extensive updates, flexible living space and a standout lot in one move-in-ready home. Cash, conventional, FHA and VA financing welcomed.
For sale
$599,998
258 Azalea Ct, Fairfield, CA 94533
3beds
1,426sqft
Single Family Residence
Built in 1973
8,712 Square Feet Lot
$-- Zestimate®
$421/sqft
$-- HOA
What's special
Wider rear yardNew roofNew stuccoGated side yardNew windowsSeparate family roomQuartz countertops
- 5 days
- 264
- 19
Zillow last checked:
Listing updated:
Listed by:
Michael White DRE #02209144 925-289-8663,
Re/max Accord
Source: CCAR,MLS#: 41147506
Facts & features
Interior
Bedrooms & bathrooms
- Bedrooms: 3
- Bathrooms: 2
- Full bathrooms: 2
Rooms
- Room types: 3 Bedrooms, 2 Baths, Primary Bedrm Suite - 1, Main Entry
Kitchen
- Features: Stone Counters, Disposal, Gas Range/Cooktop, Microwave, Range/Oven Free Standing, Refrigerator, Updated Kitchen
Heating
- Forced Air, Fireplace(s)
Cooling
- Ceiling Fan(s), Central Air
Appliances
- Included: Gas Range, Microwave, Free-Standing Range, Refrigerator, Gas Water Heater
- Laundry: Hookups Only, In Unit, Inside, Common Area
Features
- Updated Kitchen
- Flooring: Vinyl
- Windows: Screens
- Number of fireplaces: 1
- Fireplace features: Brick, Family Room, Free Standing, Gas
Interior area
- Total structure area: 1,426
- Total interior livable area: 1,426 sqft
Property
Parking
- Total spaces: 2
- Parking features: Detached, Garage Faces Front, RV Access/Parking
- Garage spaces: 2
Features
- Levels: One
- Stories: 1
- Exterior features: Entry Gate
- Pool features: None
- Fencing: Fenced,Wood
Lot
- Size: 8,712 Square Feet
- Features: Cul-De-Sac, Premium Lot, Back Yard, Front Yard, Landscaped, Landscape Back, Landscape Front, Yard Space
Details
- Parcel number: 0162062130
- Special conditions: Standard
Construction
Type & style
- Home type: SingleFamily
- Architectural style: Contemporary,Traditional
- Property subtype: Single Family Residence
Materials
- Stone, Stucco
- Roof: Composition
Condition
- Existing
- New construction: No
- Year built: 1973
Utilities & green energy
- Electric: No Solar, 220 Volts in Laundry
- Sewer: Public Sewer
- Water: Public
Community & HOA
Community
- Subdivision: Tolenas
HOA
- Has HOA: No
Location
- Region: Fairfield
Financial & listing details
- Price per square foot: $421/sqft
- Tax assessed value: $325,061
- Date on market: 9/8/2026
Estimated market value
Not available
Estimated sales range
Not available
Not available
Price history
| Date | Event | Price |
|---|---|---|
| 9/9/2026 | Listed for sale | $599,998+55.8%$421/sqft |
Source:  CCAR #41147506 Report a problem CCAR #41147506 Report a problem | ||
| 5/15/2026 | Sold | $385,000+82%$270/sqft |
Source: Public Record Report a problem | ||
| 3/23/2001 | Sold | $211,500+55.5%$148/sqft |
Source: Public Record Report a problem | ||
| 11/14/1997 | Sold | $136,000$95/sqft |
Source: Public Record Report a problem | ||
Public tax history
| Year | Property taxes | Tax assessment |
|---|---|---|
| 2026 | -- | $325,061 +2% |
| 2025 | $3,570 0% | $318,688 +2% |
| 2024 | $3,571 +3.2% | $312,440 +2% |
| 2023 | $3,461 +1.2% | $306,315 +2% |
| 2022 | $3,419 +1% | $300,310 +2% |
| 2021 | $3,386 +2.4% | $294,423 +1% |
| 2020 | $3,307 +2.5% | $291,405 +2% |
| 2019 | $3,225 -3.1% | $285,692 +2% |
| 2018 | $3,329 +4.8% | $280,092 +2% |
| 2017 | $3,176 +0.8% | $274,601 +2% |
| 2016 | $3,150 +15.4% | $269,218 +9.4% |
| 2015 | $2,729 +15.2% | $246,000 +16.6% |
| 2014 | $2,369 | $211,000 +12.2% |
| 2013 | -- | $188,000 +16% |
| 2012 | -- | $162,000 -5.8% |
| 2011 | -- | $172,000 +4.2% |
| 2010 | -- | $165,000 -3.5% |
| 2009 | -- | $171,000 -29.5% |
| 2008 | -- | $242,630 +2% |
| 2007 | -- | $237,873 +2% |
| 2006 | -- | $233,209 +2% |
| 2005 | -- | $228,636 +2% |
| 2004 | -- | $224,153 +1.9% |
| 2003 | -- | $220,045 +2% |
| 2002 | -- | $215,730 +49.7% |
| 2001 | -- | $144,117 +2% |
| 2000 | $1,478 | $141,291 |
Find assessor info on the county website
Monthly payment
Est. payment
Payment breakdown
Explore the cost of this home by adjusting the details. Changes won't be saved.Climate risks
Neighborhood: 94533

Similar homes
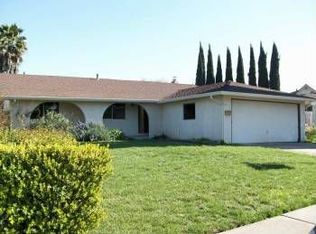
- $537,0003 bd2 ba1.2k sqft2431 Oceanic Drive, Fairfield, CA 94533For Sale
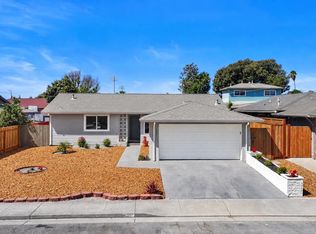 MLS ID #326076167, Alyssa M Anderson, 1st Realty & Investment. BAREIS
 - $495,0003 bd2 ba1k sqft362 Tulip Street, Fairfield, CA 94533For Sale
 MLS ID #326068408, Cindy Poehls, Coldwell Banker Kappel Gateway. BAREIS
 - $615,0003 bd2 ba1.9k sqft2680 Marigold Drive, Fairfield, CA 94533For Sale
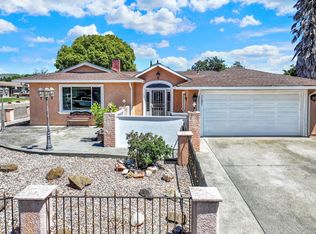 MLS ID #326038185, Michelle Perez, RE/MAX Gold. BAREIS
 - $542,5003 bd2 ba1.5k sqft387 Tulip Street, Fairfield, CA 94533For Sale
 MLS ID #326060860, Cynthia Maes, RE/MAX Gold. BAREIS
Local buyer's agents are ready to help
