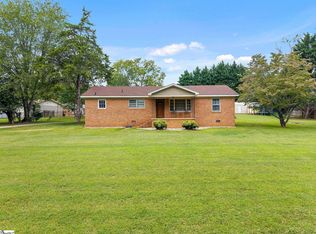
Great opportunity in desirable Travelers Rest! Situated on 1.11 acres, this 4-bedroom, 2-bath home offers plenty of potential for buyers looking to add their personal touch. Features include a spacious living area with a wood-burning fireplace, metal roof, detached garage/carport, multiple outbuildings, and a peaceful lot with a creek. Conveniently located just minutes from downtown Travelers Rest, shopping, dining, and the Swamp Rabbit Trail. Home is being sold AS IS and needs updating, making it an excellent opportunity for investors, flippers, or buyers looking to build equity. Highlights: 4 Bedrooms | 2 Bathrooms Approximately 1,200–1,399 heated sq. ft. 1.11-acre lot Wood-burning fireplace Walk-in closet in primary suite Metal roof Detached garage/carport Deck, patio & covered front porch Multiple storage/outbuildings Creek on property No HOA Minutes to Downtown Travelers Rest, the Swamp Rabbit Trail, shopping, dining, and North Greenville University.
Contingent
Price cut: $10K (9/5)
$208,000
258 Bates Crossing Rd, Travelers Rest, SC 29690
4beds
1,459sqft
Single Family Residence, Residential
Built in 1971
1.11 Acres Lot
$-- Zestimate®
$143/sqft
$-- HOA
What's special
Wood-burning fireplaceMultiple outbuildingsMetal roof
- 50 days
- 1,965
- 128
Likely to sell faster than
Zillow last checked:
Listing updated:
Listed by:
Sandra Thomas 864-603-0363,
Realty One Group Freedom
Source: Greater Greenville AOR,MLS#: 1599188
Facts & features
Interior
Bedrooms & bathrooms
- Bedrooms: 4
- Bathrooms: 2
- Full bathrooms: 2
- Main level bathrooms: 2
- Main level bedrooms: 4
Rooms
- Room types: Laundry
Primary bedroom
- Area: 204
- Dimensions: 12 x 17
Bedroom 2
- Area: 195
- Dimensions: 13 x 15
Bedroom 3
- Area: 81
- Dimensions: 9 x 9
Bedroom 4
- Area: 81
- Dimensions: 9 x 9
Primary bathroom
- Features: Full Bath, Shower Only, Walk-In Closet(s)
- Level: Main
Dining room
- Area: 144
- Dimensions: 16 x 9
Kitchen
- Area: 126
- Dimensions: 9 x 14
Living room
- Area: 240
- Dimensions: 16 x 15
Heating
- Electric, Heat Pump
Cooling
- Central Air, Electric
Appliances
- Included: Refrigerator, Range Hood, Electric Water Heater
- Laundry: 1st Floor, Laundry Closet, In Kitchen, Walk-in, Electric Dryer Hookup, Washer Hookup, Laundry Room
Features
- Ceiling Smooth, Walk-In Closet(s), Laminate Counters
- Flooring: Ceramic Tile, Laminate
- Windows: Tilt Out Windows, Vinyl/Aluminum Trim, Insulated Windows
- Basement: None
- Attic: Permanent Stairs
- Number of fireplaces: 1
- Fireplace features: Wood Burning
Interior area
- Total interior livable area: 1,459 sqft
Property
Parking
- Total spaces: 1
- Parking features: Detached, Carport, Driveway, Gravel, Unpaved
- Garage spaces: 1
- Has carport: Yes
- Has uncovered spaces: Yes
Features
- Levels: One
- Stories: 1
- Patio & porch: Deck, Patio, Front Porch
- Exterior features: Outdoor Grill
- Waterfront features: Creek
Lot
- Size: 1.11 Acres
- Features: Few Trees, 1 - 2 Acres
- Topography: Level
Details
- Parcel number: 0505.0201001.00
Construction
Type & style
- Home type: SingleFamily
- Architectural style: Traditional
- Property subtype: Single Family Residence, Residential
Materials
- Aluminum Siding, Wood Siding, Other
- Foundation: Crawl Space
- Roof: Metal
Condition
- Year built: 1971
Utilities & green energy
- Sewer: Septic Tank
- Water: Public
- Utilities for property: Cable Available
Community & HOA
Community
- Features: None
- Security: Smoke Detector(s)
- Subdivision: None
HOA
- Has HOA: No
- Services included: None
Location
- Region: Travelers Rest
Financial & listing details
- Price per square foot: $143/sqft
- Tax assessed value: $165,450
- Annual tax amount: $1,707
- Date on market: 7/30/2026
Estimated market value
Not available
Estimated sales range
Not available
Not available
Price history
| Date | Event | Price |
|---|---|---|
| 9/11/2026 | Contingent | $208,000$143/sqft |
Source:  Greater Greenville AOR #1599188 Report a problem Greater Greenville AOR #1599188 Report a problem | ||
| 9/5/2026 | Listed for sale | $208,000-4.6%$143/sqft |
Source: Greater Greenville AOR #1599188 Report a problem | ||
| 8/27/2026 | Contingent | $218,000$149/sqft |
Source: Greater Greenville AOR #1599188 Report a problem | ||
| 7/30/2026 | Listed for sale | $218,000+211.4%$149/sqft |
Source: Greater Greenville AOR #1599188 Report a problem | ||
| 1/21/2014 | Sold | $70,000+0.1%$48/sqft |
Source: Greater Greenville AOR #1262319 Report a problem | ||
| 1/3/2014 | Pending sale | $69,900$48/sqft |
Source: Michael Montgomery #1262319 Report a problem | ||
| 7/3/2013 | Listed for sale | $69,900+10.1%$48/sqft |
Source: Michael Montgomery #1262319 Report a problem | ||
| 7/27/1999 | Sold | $63,500$44/sqft |
Source: Public Record Report a problem | ||
Public tax history
| Year | Property taxes | Tax assessment |
|---|---|---|
| 2025 | $1,707 +5% | $95,560 +15% |
| 2024 | $1,626 -0.1% | $83,100 |
| 2023 | $1,627 +5.2% | $83,100 |
| 2022 | $1,546 +1.2% | $83,100 |
| 2021 | $1,527 +7.6% | $83,100 +9.2% |
| 2020 | $1,418 0% | $76,070 |
| 2019 | $1,419 +5.9% | $76,070 |
| 2018 | $1,339 | $76,070 +1568.2% |
| 2017 | $1,339 +1.8% | $4,560 -94% |
| 2016 | $1,316 +3.7% | $76,070 |
| 2015 | $1,270 | $76,070 |
| 2014 | $1,270 +34.4% | $76,070 +30.7% |
| 2013 | $945 +191.5% | $58,210 |
| 2012 | $324 +0% | -- |
| 2011 | $324 | -- |
| 2010 | $324 | -- |
| 2009 | -- | -- |
| 2008 | -- | -- |
| 2007 | -- | -- |
| 2006 | -- | -- |
| 2005 | -- | -- |
| 2004 | -- | -- |
| 2003 | -- | -- |
| 2002 | -- | -- |
| 2001 | -- | -- |
| 2000 | -- | -- |
Find assessor info on the county website
Monthly payment
Est. payment
Payment breakdown
Explore the cost of this home by adjusting the details. Changes won't be saved.Climate risks
Neighborhood: 29690
Nearby schools
Schools provided by the listing agent
- Elementary: Heritage
- Middle: Northwest
- High: Travelers Rest
Source: Greater Greenville AOR. This data may not be complete. We recommend contacting the local school district to confirm school assignments for this home.
- $138,8002 bd1 ba864 sqft57 Brooks Dr, Travelers Rest, SC 29690Off Market
- $150,0003 bd1 ba896 sqft246 Bates Crossing Rd, Travelers Rest, SC 29690Off Market
- $179,9002 bd1 ba864 sqft277 Bates Crossing Rd, Travelers Rest, SC 29690Off Market
- $151,0002 bd1 ba864 sqft56 Brooks Dr, Travelers Rest, SC 29690Off Market
Similar homes
- $229,9002 bd2 ba980 sqft520 Chestnut Ridge Rd, Marietta, SC 29661For Sale
 MLS ID #20303681, Marsha Wright, NorthGroup Real Estate. WUMLS
 - $225,0004 bd1 ba1.3k sqft701 S Texas Ave, Greenville, SC 29611For Sale By Owner
- $280,0004 bd2 ba1.5k sqft5 McGill Rd, Taylors, SC 29687For Sale
 MLS ID #1603634, Megan Scruggs, Casey Group Real Estate, LLC. Greater Greenville AOR
 - $229,0003 bd2 ba1k sqft19 Stevenson Ln, Greenville, SC 29611For Sale
 MLS ID #1603132, Ruby Lam, Keller Williams Greenville Central. Greater Greenville AOR
