Skip main navigation
Closed
  • $424,900

    258 Bellshire Dr, Clarksville, TN 37043

    4beds
    2,265sqft
    Single Family Residence, Residential
    Built in 2018
    0.7 Acres Lot
    $426,700 Zestimate®
    $188/sqft
    $2,497 Estimated rent

    Home value

    $426,700

    $401,000 - $452,000

    $2,497/mo

    Zestimate® history
    Loading
    Loading...

    Owner options

    List your home for rent

    $2,497/mo

    Rent Zestimate®

    Find your next renter with Zillow Rental Manager. Plus, with online applications, you can quickly screen prospective tenants – for free.

    Learn more

    $2,497/mo

    Rent Zestimate®

    Refinance and save

    $2,497/mo

    Est. payment

    Refinancing to a lower rate could help reduce your monthly payments and save thousands over the life of the loan.

    See today's rates

    $2,497/mo

    Est. payment

    Explore your selling options

    Work with a Zillow partner agent

    Leverage their expertise and Zillow's premium Showcase listings to get your home seen by more buyers.

    Get started

    List with your own agent

    Get your home in front of millions of buyers by listing it on Zillow.

    Learn how to do it

    Sell it yourself

    Take full control of how buyers see your home on Zillow by listing For Sale by Owner (FSBO).

    List your home

    What's special

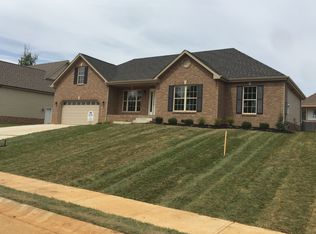
    A Rare Find in Sango! Nestled on a spacious 0.7-acre corner lot, this stunning home offers exceptional curb appeal with mature trees and the unique bonus of owning part of a street! Step inside to find elegant tray ceilings, crown molding, and a cozy gas log fireplace in the inviting living room. The kitchen features granite countertops, a tile backsplash, stainless-steel appliances, abundant cabinet, and counter space, plus a pantry for extra storage. The primary suite is a true retreat, boasting a tray ceiling, crown molding, a luxurious tile shower with glass door and surround, separate tub, double vanities, and a spacious walk-in closet. Need more space? There is a den on the main floor as well as a full bath, an additional bedroom, and a conveniently located laundry room. A huge garage with a 30 amp receptacle, and rail organizing system that adds functionality. Outdoor living is a delight with a semi-private, privacy-fenced backyard, a covered patio, and a second-level covered deck with a ceiling fan. Plus, parking won’t be an issue—your half-street ownership allows plenty of room for an RV, boat, trailer, or extra vehicles! Bonus features include a storage building in the backyard and a Ring doorbell that convey with the property.

    Zillow last checked:

    Listing updated:

    Listed by:

    Doug Myers, ABR, e-PRO 931-249-8999,

    RE/MAX NorthStar

    Bought with:

    Frank Ansah, 326419

    Keller Williams Realty Clarksville

    Source: RealTracs MLS as distributed by MLS GRID,MLS#: 2888769MLS Logo

    Facts & features

    Interior

    Bedrooms & bathrooms
    • Bedrooms: 4
    • Bathrooms: 3
    • Full bathrooms: 3
    • Main level bedrooms: 1
    Bedroom 1
    • Features: Suite
    • Level: Suite
    • Area: 195 Square Feet
    • Dimensions: 15x13
    Bedroom 2
    • Area: 132 Square Feet
    • Dimensions: 11x12
    Bedroom 3
    • Area: 121 Square Feet
    • Dimensions: 11x11
    Bedroom 4
    • Area: 143 Square Feet
    • Dimensions: 11x13
    Den
    • Features: Separate
    • Level: Separate
    • Area: 238 Square Feet
    • Dimensions: 17x14
    Dining room
    • Features: None
    • Level: None
    • Area: 110 Square Feet
    • Dimensions: 11x10
    Kitchen
    • Area: 110 Square Feet
    • Dimensions: 11x10
    Living room
    • Features: Separate
    • Level: Separate
    • Area: 252 Square Feet
    • Dimensions: 14x18
    Heating
    • Central, Heat Pump, Natural Gas
    Cooling
    • Central Air, Electric
    Appliances
    • Included: Range, Dishwasher, Microwave, Refrigerator
    • Laundry: Electric Dryer Hookup, Washer Hookup
    Features
    • Ceiling Fan(s), Pantry, High Speed Internet
    • Flooring: Carpet, Laminate, Tile
    • Number of fireplaces: 1
    • Fireplace features: Gas
    Interior area
    • Total structure area: 2,265
    • Total interior livable area: 2,265 sqft
    • Finished area above ground: 2,265

    Property

    Parking
    • Total spaces: 2
    • Parking features: Garage Door Opener, Garage Faces Front, Asphalt, Concrete
    • Attached garage spaces: 2
    Features
    • Levels: Two
    • Stories: 2
    • Patio & porch: Deck, Covered, Patio, Porch
    • Fencing: Privacy
    Lot
    • Size: 0.7 Acres
    • Features: Corner Lot, Level
    Details
    • Parcel number: 063081G H 01100 00011081F
    • Special conditions: Standard
    • Other equipment: Satellite Dish

    Construction

    Type & style
    • Home type: SingleFamily
    • Architectural style: Raised Ranch
    • Property subtype: Single Family Residence, Residential
    Materials
    • Brick, Stone, Vinyl Siding
    • Roof: Shingle
    Condition
    • New construction: No
    • Year built: 2018

    Utilities & green energy

    • Sewer: Public Sewer
    • Water: Public
    • Utilities for property: Electricity Available, Water Available, Cable Connected, Underground Utilities

    Community & HOA

    Community
    • Security: Security System, Smoke Detector(s)
    • Subdivision: Bellshire
    HOA
    • Has HOA: No
    • Amenities included: Sidewalks, Underground Utilities
    Location
    • Region: Clarksville

    Financial & listing details

    • Price per square foot: $188/sqft
    • Tax assessed value: $392,900
    • Annual tax amount: $2,831
    • Date on market: 5/21/2025
    • Electric utility on property: Yes

    Price history

    DateEventPrice
    6/26/2025Sold$424,900$188/sqft
    Source: RealTracs MLS as distributed by MLS GRID #2888769 Report a problem
    5/25/2025Contingent$424,900$188/sqft
    Source: RealTracs MLS as distributed by MLS GRID #2888769 Report a problem
    5/21/2025Listed for sale$424,900+66.3%$188/sqft
    Source: RealTracs MLS as distributed by MLS GRID #2888769 Report a problem
    6/15/2018Sold$255,500$113/sqft
    Source: Public Record Report a problem
    2/19/2018Listed for sale$255,500+411%$113/sqft
    Source: Century 21 Platinum Properties #1903369 Report a problem
    1/8/2018Sold$50,000$22/sqft
    Source: Public Record Report a problem

    Public tax history

    YearProperty taxesTax assessment
    2024$2,927 +3.4%$98,225 +46.4%
    2023$2,831 +3%$67,075
    2022$2,748 +41.2%$67,075 +3%
    2021$1,947 -25.6%$65,125
    2020$2,618 0%$65,125
    2019$2,618 $65,125 +17.8%
    2018$2,618 +581.8%$55,300 +342.4%
    2017$384 -28.8%$12,500
    2016$539 +2.3%$12,500
    2015$527 +1.4%$12,500
    2014$520 $12,500
    Find assessor info on the county website

    Neighborhood: 37043

    Nearby schools

    GreatSchools rating
    Schools provided by the listing agent
    • Elementary: Sango Elementary
    • Middle: Richview Middle
    • High: Clarksville High

    Source: RealTracs MLS as distributed by MLS GRID. This data may not be complete. We recommend contacting the local school district to confirm school assignments for this home.

    Get a cash offer in 3 minutes
    Find out how much your home could sell for in as little as 3 minutes with a no-obligation cash offer.
    Estimated market value
    $426,700
    Get a cash offer in 3 minutes
    Find out how much your home could sell for in as little as 3 minutes with a no-obligation cash offer.
    Estimated market value
    $426,700