Skip main navigation
Sold for $435,000
  • $435,000

    258 Beth Dr, Lansdale, PA 19446

    3beds
    1,448sqft
    Townhouse
    Built in 1983
    6,098 Square Feet Lot
    $443,500 Zestimate®
    $300/sqft
    $2,514 Estimated rent

    Home value

    $443,500

    $412,000 - $475,000

    $2,514/mo

    Zestimate® history
    Loading
    Loading...

    Owner options

    List your home for rent

    $2,514/mo

    Rent Zestimate®

    Find your next renter with Zillow Rental Manager. Plus, with online applications, you can quickly screen prospective tenants – for free.

    Learn more

    $2,514/mo

    Rent Zestimate®

    Refinance and save

    $2,796/mo

    Est. payment

    Refinancing to a lower rate could help reduce your monthly payments and save thousands over the life of the loan.

    See today's rates

    $2,796/mo

    Est. payment

    Explore your selling options

    Work with a Zillow partner agent

    Leverage their expertise and Zillow's premium Showcase listings to get your home seen by more buyers.

    Get started

    List with your own agent

    Get your home in front of millions of buyers by listing it on Zillow.

    Learn how to do it

    Sell it yourself

    Take full control of how buyers see your home on Zillow by listing For Sale by Owner (FSBO).

    List your home

    What's special

    Professionally landscaped groundsStorage shedNatural lightGranite countertopsFrameless glass shower enclosureStainless steel appliances
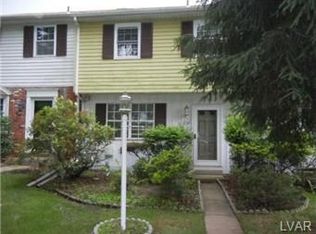
    Welcome to this meticulously maintained 3-bedroom, 1.5-bath end-unit townhome, ideally located near Merck, and close to dining and shopping at Main St Lansdale. This home blends quality upgrades with future potential, making it a standout opportunity. Step inside to find hardwood floors throughout the entire home, creating a warm and cohesive feel from top to bottom. The kitchen and bathrooms, designed by Century, offer thoughtful, high-end touches including granite countertops, stainless steel appliances, and convenient pull-out trash and recycling drawers that make everyday living effortless. The full bathroom features elegant tilework and a frameless glass shower enclosure, while the half bath continues the upscale finishes with matching marble counters. Downstairs, the unfinished basement provides a clean, dry canvas—newly waterproofed, freshly painted, and upgraded with a brand-new electrical panel—perfect for storage now and ready for future finishing. Above, a rare large attic with full standing height offers incredible potential to be transformed into additional living space or keep as remarkable additional storage. Outside, enjoy a back deck ideal for relaxing or entertaining, a storage shed, and professionally landscaped grounds that enhance curb appeal and outdoor enjoyment. As an end unit, the home benefits from added privacy and natural light. With its prime location, quality upgrades, and room to grow, this townhome offers comfort today and opportunity for tomorrow. Showings will start at the Open House 1/11 12pm-2pm!

    Zillow last checked:

    Listing updated:

    Listed by:

    Lauren Byrne 610-304-0521,

    McCarthy Real Estate

    Bought with:

    Julia Smith, RS346668

    Keller Williams Real Estate -Exton

    Source: Bright MLS,MLS#: PAMC2164618MLS Logo

    Facts & features

    Interior

    Bedrooms & bathrooms
    • Bedrooms: 3
    • Bathrooms: 2
    • Full bathrooms: 1
    • 1/2 bathrooms: 1
    • Main level bathrooms: 1
    Rooms
    • Room types: Living Room, Primary Bedroom, Bedroom 2, Kitchen, Family Room, Bedroom 1
    Primary bedroom
    • Level: Upper
    • Area: 176 Square Feet
    • Dimensions: 11 X 16
    Primary bedroom
    • Level: Unspecified
    Bedroom 1
    • Level: Upper
    • Area: 110 Square Feet
    • Dimensions: 11 X 10
    Bedroom 2
    • Level: Upper
    • Area: 99 Square Feet
    • Dimensions: 11 X 9
    Family room
    • Level: Main
    • Area: 176 Square Feet
    • Dimensions: 11 X 16
    Kitchen
    • Features: Kitchen - Electric Cooking, Pantry
    • Level: Main
    • Area: 130 Square Feet
    • Dimensions: 10 X 13
    Living room
    • Level: Main
    • Area: 176 Square Feet
    • Dimensions: 11 X 16
    Heating
    • Central, Natural Gas
    Cooling
    • Central Air, Electric
    Appliances
    • Included: Disposal, Gas Water Heater
    • Laundry: Main Level
    Features
    • Butlers Pantry, Eat-in Kitchen
    • Flooring: Hardwood
    • Basement: Full
    • Has fireplace: No
    Interior area
    • Total structure area: 1,448
    • Total interior livable area: 1,448 sqft
    • Finished area above ground: 1,448
    • Finished area below ground: 0

    Property

    Parking
    • Parking features: On Street
    • Has uncovered spaces: Yes
    Accessibility
    • Accessibility features: None
    Features
    • Levels: Two
    • Stories: 2
    • Patio & porch: Patio
    • Pool features: None
    Lot
    • Size: 6,098 Square Feet
    • Dimensions: 40.00 x 0.00
    • Features: Corner Lot, Suburban
    Details
    • Additional structures: Above Grade, Below Grade
    • Parcel number: 560000406303
    • Zoning: RESID
    • Special conditions: Standard

    Construction

    Type & style
    • Home type: Townhouse
    • Architectural style: Colonial
    • Property subtype: Townhouse
    Materials
    • Vinyl Siding
    • Foundation: Concrete Perimeter
    Condition
    • Excellent,Very Good
    • New construction: No
    • Year built: 1983

    Utilities & green energy

    • Electric: 100 Amp Service
    • Sewer: Public Sewer
    • Water: Public
    • Utilities for property: Cable Connected, Natural Gas Available, Electricity Available

    Community & HOA

    Community
    • Subdivision: Stony Creek Vil
    HOA
    • Has HOA: No
    Location
    • Region: Lansdale
    • Municipality: UPPER GWYNEDD TWP

    Financial & listing details

    • Price per square foot: $300/sqft
    • Tax assessed value: $110,340
    • Annual tax amount: $4,170
    • Date on market: 1/10/2026
    • Listing agreement: Exclusive Right To Sell
    • Listing terms: Conventional,FHA 203(b)
    • Inclusions: Kitchen Refrigerator, Washer And Dryer, All As Is Condition
    • Ownership: Fee Simple

    Price history

    DateEventPrice
    2/5/2026Sold$435,000-1.1%$300/sqft
    Source: Bright MLS #PAMC2164618 Report a problem
    1/14/2026Contingent$440,000+6%$304/sqft
    Source: Bright MLS #PAMC2164618 Report a problem
    1/10/2026Listed for sale$415,000+311.3%$287/sqft
    Source: Bright MLS #PAMC2164618 Report a problem
    7/28/1999Sold$100,900$70/sqft
    Source: Public Record Report a problem

    Public tax history

    YearProperty taxesTax assessment
    2025$4,213 +5.7%$110,340
    2024$3,988 $110,340
    2023$3,988 +7.2%$110,340
    2022$3,721 +2.7%$110,340
    2021$3,623 +2.7%$110,340
    2020$3,529 +1.8%$110,340
    2019$3,465 +2.8%$110,340
    2018$3,372 +2.9%$110,340
    2017$3,276 +2.1%$110,340
    2016$3,210 +2.6%$110,340
    2015$3,128 +5.5%$110,340
    2014$2,965 +1.4%$110,340
    2013$2,923 +1.4%$110,340
    2012$2,883 +1.8%$110,340
    2011$2,832 +2.5%$110,340
    2010$2,764 +3.3%$110,340
    2009$2,675 +3.7%$110,340
    2008$2,580 +2.2%--
    2007$2,525 +3.1%--
    2006$2,449 +5.2%--
    2005$2,328 +1.1%--
    2004$2,303 --
    2003$2,303 --
    2002$2,303 +6.6%--
    2000$2,160 +1.4%--
    1999$2,131 --
    Find assessor info on the county website

    Neighborhood: 19446

    Nearby schools

    GreatSchools rating
    Schools provided by the listing agent
    • High: North Penn Senior
    • District: North Penn

    Source: Bright MLS. This data may not be complete. We recommend contacting the local school district to confirm school assignments for this home.

    Get a cash offer in 3 minutes
    Find out how much your home could sell for in as little as 3 minutes with a no-obligation cash offer.
    Estimated market value
    $443,500
    Get a cash offer in 3 minutes
    Find out how much your home could sell for in as little as 3 minutes with a no-obligation cash offer.
    Estimated market value
    $443,500