Skip main navigation
Sold for $349,990
  • $349,990

    258 Bircholt Grove, Pooler, GA 31322

    3beds
    2,297sqft
    Single Family Residence
    Built in 2025
    5,619 Square Feet Lot
    $348,800 Zestimate®
    $152/sqft
    $2,646 Estimated rent

    Home value

    $348,800

    $331,000 - $366,000

    $2,646/mo

    Zestimate® history
    Loading
    Loading...

    Owner options

    List your home for rent

    $2,646/mo

    Rent Zestimate®

    Find your next renter with Zillow Rental Manager. Plus, with online applications, you can quickly screen prospective tenants – for free.

    Learn more

    $2,646/mo

    Rent Zestimate®

    Refinance and save

    $4,022/mo

    Est. payment

    Refinancing to a lower rate could help reduce your monthly payments and save thousands over the life of the loan.

    See today's rates

    $4,022/mo

    Est. payment

    Explore your selling options

    Work with a Zillow partner agent

    Leverage their expertise and Zillow's premium Showcase listings to get your home seen by more buyers.

    Get started

    List with your own agent

    Get your home in front of millions of buyers by listing it on Zillow.

    Learn how to do it

    Sell it yourself

    Take full control of how buyers see your home on Zillow by listing For Sale by Owner (FSBO).

    List your home

    What's special

    Spacious islandOpen-concept layoutWalk-in pantryFully sodded yardLandscape packageWalk-in closetCovered lanai
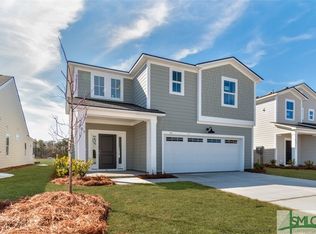
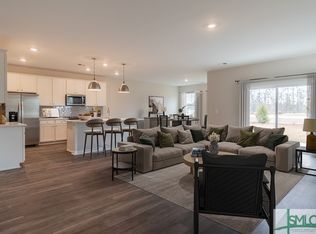
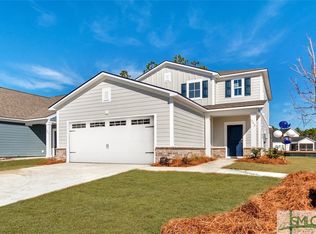
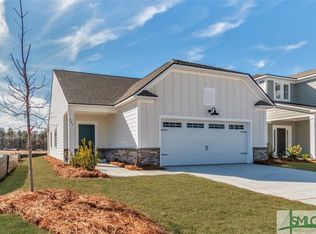
    258 Bircholt Grove..Thoughtfully designed space, this home is perfect for family & friends. Upon entering you are greeted w/ 9-foot ceilings and an open-concept layout. The great room seamlessly flows into the dining area, covered lanai and chef-inspired kitchen featuring quartz countertops, 42-inch shaker-style cabinets, SS appliances, a spacious island, & walk-in pantry, perfect for creating culinary masterpieces or hosting casual get-togethers. LVP flooring extends throughout the main living spaces, adding both warmth & durability. Your master suite is a tranquil retreat, boasting a spa-inspired en suite bath w/ double vanities, a walk-in glass-enclosed shower, & walk-in closet. You will find 2 addtl large bdrms & a full bath flank a loft. Exterior features fully sodded yard, landscape package & 4 zone irrigation system. Enjoy the many amenities including golf, tennis, pickle ball and resort style pool and lap pool **Move-In Ready***

    Zillow last checked:

    Listing updated:

    Listed by:

    Dennis D. Whitworth 310-625-5002,

    DFH Realty Georgia LLC,

    Jessica Malinowska 954-401-2050,

    DFH Realty Georgia LLC

    Bought with:

    Billi Jo R. Cape, 389229

    Next Move Real Estate LLC

    Source: Hive MLS,MLS#: SA351068MLS LogoOriginating MLS: Savannah Multi-List Corporation

    Facts & features

    Interior

    Bedrooms & bathrooms
    • Bedrooms: 3
    • Bathrooms: 3
    • Full bathrooms: 2
    • 1/2 bathrooms: 1
    Heating
    • Central, Electric
    Cooling
    • Central Air, Electric
    Appliances
    • Included: Some Electric Appliances, Dishwasher, Electric Water Heater, Disposal, Microwave, Oven, Range, Range Hood
    • Laundry: Washer Hookup, Dryer Hookup, Laundry Room
    Features
    • Double Vanity, High Ceilings, Kitchen Island, Primary Suite, Pantry, Pull Down Attic Stairs, Recessed Lighting, Split Bedrooms, Upper Level Primary
    • Basement: None
    • Attic: Pull Down Stairs
    Interior area
    • Total interior livable area: 2,297 sqft

    Property

    Parking
    • Total spaces: 2
    • Parking features: Attached
    • Garage spaces: 2
    Features
    • Patio & porch: Covered, Patio, Front Porch
    • Pool features: Community
    • Has view: Yes
    • View description: Panoramic
    Lot
    • Size: 5,619 Square Feet
    • Features: Level, Sprinkler System, Wooded
    Details
    • Parcel number: 51009r07026
    • Zoning description: Single Family
    • Special conditions: Standard

    Construction

    Type & style
    • Home type: SingleFamily
    • Property subtype: Single Family Residence
    Materials
    • Brick, Frame, HardiPlank Type
    Condition
    • Under Construction
    • New construction: Yes
    • Year built: 2025
    Details
    • Builder model: Thornton
    • Builder name: Dream Finders Homes

    Utilities & green energy

    • Sewer: Public Sewer
    • Water: Public
    • Utilities for property: Underground Utilities

    Community & HOA

    Community
    • Features: Clubhouse, Pool, Fitness Center, Golf, Gated, Lake, Playground, Park, Street Lights, Sidewalks, Tennis Court(s), Trails/Paths
    • Security: Security Service
    • Subdivision: Westbrook at Savannah Quarters
    HOA
    • Has HOA: Yes
    • HOA fee: $1,820 annually
    • HOA name: Westbrook Retreat
    Location
    • Region: Pooler

    Financial & listing details

    • Price per square foot: $152/sqft
    • Date on market: 3/11/2026
    • Cumulative days on market: 97 days
    • Listing agreement: Exclusive Right To Sell
    • Listing terms: Cash,Conventional,FHA,VA Loan
    • Ownership type: Builder
    • Road surface type: Asphalt

    Price history

    DateEventPrice
    7/17/2026Sold$349,990$152/sqft
    Source: Hive MLS #SA351068 Report a problem
    6/17/2026Pending sale$349,990$152/sqft
    Source: Hive MLS #SA351068 Report a problem
    4/14/2026Price change$349,990-2.8%$152/sqft
    Source: Hive MLS #SA351068 Report a problem
    4/6/2026Price change$359,990-4%$157/sqft
    Source: Hive MLS #SA351068 Report a problem
    3/11/2026Listed for sale$374,990$163/sqft
    Source: Hive MLS #SA351068 Report a problem

    Public tax history

    Tax history is unavailable.

    Neighborhood: 31322

    Nearby schools

    GreatSchools rating
    Sell for more on Zillow
    Get a Zillow Showcase℠ listing at no additional cost and you could sell for .
    $348,800
    2% more
    +$6,976
    With Zillow Showcase(estimated)
    $355,776
    Sell for more on Zillow
    Get a Zillow Showcase℠ listing at no additional cost and you could sell for .
    $348,800
    2% more
    +$6,976
    With Zillow Showcase(estimated)
    $355,776