Skip main navigation
Sold for $495,000
  • $495,000

    258 Blaze Blvd, Freeport, FL 32439

    4beds
    2,314sqft
    Single Family Residence
    Built in 2022
    10,454.4 Square Feet Lot
    $493,000 Zestimate®
    $214/sqft
    $2,871 Estimated rent

    Home value

    $493,000

    $449,000 - $542,000

    $2,871/mo

    Zestimate® history
    Loading
    Loading...

    Owner options

    List your home for rent

    $2,871/mo

    Rent Zestimate®

    Find your next renter with Zillow Rental Manager. Plus, with online applications, you can quickly screen prospective tenants – for free.

    Learn more

    $2,871/mo

    Rent Zestimate®

    Refinance and save

    $3,037/mo

    Est. payment

    Refinancing to a lower rate could help reduce your monthly payments and save thousands over the life of the loan.

    See today's rates

    $3,037/mo

    Est. payment

    Explore your selling options

    Work with a Zillow partner agent

    Leverage their expertise and Zillow's premium Showcase listings to get your home seen by more buyers.

    Get started

    List with your own agent

    Get your home in front of millions of buyers by listing it on Zillow.

    Learn how to do it

    Sell it yourself

    Take full control of how buyers see your home on Zillow by listing For Sale by Owner (FSBO).

    List your home

    What's special

    Center islandAdditional bedroomsGas rangeOpen-concept layoutBack patioCovered front porchBronze plumbing fixtures
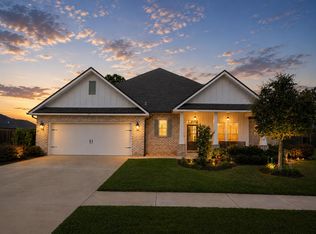
    Welcome to 258 Blaze Boulevard, located in the highly desirable Trails at Hammock Bay community in Freeport, Florida. This beautifully crafted Comstock III H floor plan offers 4 bedrooms, 2 full bathrooms, and 2,314 square feet of heated and cooled living space, all on one level. Built in 2022, the home is situated on a 0.24-acre corner lot and showcases a timeless traditional design enhanced by modern upgrades and energy-efficient features. The spacious interior boasts an open-concept layout with a 20' x 21' living room, a well-appointed kitchen featuring a center island, walk-in pantry, gas range, and undermount sink. The primary suite includes a garden tub, separate custom-tiled shower, double vanity, and a generous walk-in closet. Three additional bedrooms offer ample space for guests or family, and a boot bench in the mudroom adds functionality and style. Additional highlights include a tankless gas water heater, recessed lighting, bronze plumbing fixtures, Low-E vinyl windows, a covered front porch and back patio, architectural 30-year shingles, and a 21' x 21' attached two-car garage.

    Zillow last checked:

    Listing updated:

    Listed by:

    Anthony R Rose 614-507-3713,

    Coldwell Banker Realty

    Bought with:

    Kim E Wennerberg, 669169

    Kim & Company

    Source: ECAOR,MLS#: 982389MLS Logo

    Facts & features

    Interior

    Bedrooms & bathrooms
    • Bedrooms: 4
    • Bathrooms: 2
    • Full bathrooms: 2
    Primary bedroom
    • Level: First
    • Area: 224 Square Feet
    • Dimensions: 14 x 16
    Bedroom
    • Level: First
    • Area: 108 Square Feet
    • Dimensions: 12 x 9
    Bedroom
    • Level: First
    • Area: 169 Square Feet
    • Dimensions: 13 x 13
    Bedroom
    • Level: First
    • Area: 110 Square Feet
    • Dimensions: 11 x 10
    Primary bathroom
    • Level: First
    Dining area
    • Level: First
    • Area: 156 Square Feet
    • Dimensions: 12 x 13
    Foyer
    • Level: First
    Garage
    • Level: First
    • Area: 441 Square Feet
    • Dimensions: 21 x 21
    Kitchen
    • Level: First
    • Area: 182 Square Feet
    • Dimensions: 14 x 13
    Laundry
    • Level: First
    Living room
    • Level: First
    • Area: 420 Square Feet
    • Dimensions: 20 x 21
    Mud room
    • Level: First
    Heating
    • Natural Gas
    Cooling
    • Central Air, Ceiling Fan(s)
    Appliances
    • Included: Dishwasher, Disposal, Microwave, Gas Water Heater, Tankless Water Heater
    • Laundry: Washer/Dryer Hookup
    Features
    • Breakfast Bar, Crown Molding, Kitchen Island, Recessed Lighting, Pantry, Shelving
    • Flooring: Tile
    • Windows: Double Pane Windows, Window Treatments
    • Attic: Pull Down Stairs
    • Common walls with other units/homes: No Common Walls
    Interior area
    • Total structure area: 2,314
    • Total interior livable area: 2,314 sqft

    Property

    Parking
    • Total spaces: 2
    • Parking features: Garage Door Opener
    • Attached garage spaces: 2
    Features
    • Stories: 1
    • Patio & porch: Covered, Porch
    Lot
    • Size: 10,454 sqft
    • Dimensions: 67 x 14 x 125 x 75 x 145
    • Features: Corner Lot, Curb & Gutter, Sidewalk
    Details
    • Parcel number: 171S19231220000520
    • Zoning description: Resid Single Family
    • Special conditions: Accept Backup Offers

    Construction

    Type & style
    • Home type: SingleFamily
    • Architectural style: Traditional
    • Property subtype: Single Family Residence
    Materials
    • Brick, Vinyl Siding
    Condition
    • Construction Complete
    • New construction: No
    • Year built: 2022

    Utilities & green energy

    • Water: Public

    Community & neighborhood

    Security
    • Security features: Smoke Detector(s)
    Community
    • Community features: Community Room, Fitness Center, Pool
    Location
    • Region: Freeport
    • Subdivision: The Trails at Hammock Bay

    Other

    Other facts
    • Road surface type: Paved

    Price history

    DateEventPrice
    1/9/2026Sold$495,000-5.7%$214/sqft
    Source: ECAOR #982389 Report a problem
    12/11/2025Pending sale$525,000$227/sqft
    Source: ECAOR #982389 Report a problem
    9/10/2025Listed for sale$525,000$227/sqft
    Source: ECAOR #982389 Report a problem
    8/28/2025Pending sale$525,000$227/sqft
    Source: ECAOR #982389 Report a problem
    8/4/2025Listed for sale$525,000+5%$227/sqft
    Source: ECAOR #982389 Report a problem
    7/29/2025Listing removed--
    Source: Owner Report a problem
    6/20/2025Listed for sale$500,000-9.1%$216/sqft
    Source: Owner Report a problem
    6/2/2025Listing removed--
    Source: Owner Report a problem
    3/4/2025Listed for sale$549,999-1.6%$238/sqft
    Source: Owner Report a problem
    2/14/2025Listing removed--
    Source: Owner Report a problem
    11/15/2024Listed for sale$559,000+14.1%$242/sqft
    Source: Owner Report a problem
    1/11/2023Sold$489,990$212/sqft
    Source: ECAOR #904591 Report a problem
    12/19/2022Pending sale$489,990-3.8%$212/sqft
    Source: ECAOR #904591 Report a problem
    10/20/2022Listed for sale$509,385$220/sqft
    Source: ECAOR #904591 Report a problem
    8/10/2022Pending sale$509,385$220/sqft
    Source: ECAOR #904591 Report a problem
    8/1/2022Price change$509,385+0.4%$220/sqft
    Source: ECAOR #904591 Report a problem
    7/26/2022Listed for sale$507,170$219/sqft
    Source: ECAOR #904591 Report a problem

    Public tax history

    YearProperty taxesTax assessment
    2025$5,364 +0.8%$422,075 +5.3%
    2024$5,320 +0.6%$400,999 +0.3%
    2023$5,289 +545.7%$399,632 +523.4%
    2022$819 +1727.2%$64,102 +1788.1%
    2021$45 $3,395

    Find assessor info on the county website

    Neighborhood: 32439

    Nearby schools

    GreatSchools rating
    Schools provided by the listing agent
    • Elementary: Freeport
    • Middle: Freeport
    • High: Freeport

    Source: ECAOR. This data may not be complete. We recommend contacting the local school district to confirm school assignments for this home.

    Get pre-qualified for a loan
    At Zillow Home Loans, we can pre-qualify you in as little as 5 minutes with no impact to your credit score.

    An equal housing lender. NMLS #10287.

    Sell for more on Zillow
    Get a Zillow Showcase℠ listing at no additional cost and you could sell for .
    $493,000
    2% more
    +$9,860
    With Zillow Showcase(estimated)
    $502,860