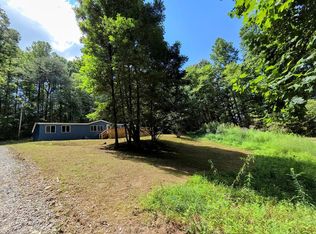
Imagine the possibilities! This 3-bedroom, 2-bathroom mobile home sits on almost one acre and offers a unique opportunity to create a home tailored to your vision. The interior has been brought down to the studs, providing a blank canvas for remodeling, updating, and personalizing every space to your needs. The property requires extensive repairs and renovation before it can be considered habitable. With nearly an acre of land and the existing 3-bedroom, 2-bathroom layout, there is ample room to reimagine the property and bring it back to life. Whether you envision a complete renovation, a customized retreat, or an investment project, this property offers the opportunity to restore and transform it into something truly your own. Bring your ideas, creativity, and vision--this property is ready for its next chapter!
For sale
$134,800
258 Bobcat Lane, Warne, NC 28909
3beds
1,404sqft
Single Family Residence
Built in 2001
0.78 Acres Lot
$128,900 Zestimate®
$96/sqft
$-- HOA
What's special
- 28 days
- 497
- 15
Likely to sell faster than
Zillow last checked:
Listing updated:
Listed by:
Poltrock Team 828-837-6400,
ReMax Mountain Properties
Source: Hive MLS,MLS#: 100607249 Originating MLS: Mountain Lakes Board of REALTORS®
Facts & features
Interior
Bedrooms & bathrooms
- Bedrooms: 3
- Bathrooms: 2
- Full bathrooms: 2
Rooms
- Room types: Bedroom 1, Bedroom 2, Bedroom 3, Bathroom 1, Bathroom 2, Living Room
Heating
- Electric, Heat Pump
Cooling
- Central Air
Appliances
- Included: None
- Laundry: Dryer Hookup, Washer Hookup
Features
- Other
- Flooring: Other
- Has fireplace: No
Interior area
- Total structure area: 1,404
- Total interior livable area: 1,404 sqft
Property
Parking
- Parking features: Gravel
Features
- Levels: One
- Patio & porch: Deck
- Fencing: None
- View description: None
- Frontage type: See Remarks
Lot
- Size: 0.78 Acres
Details
- Parcel number: 543900701685
- Zoning: None
- Special conditions: Standard
Construction
Type & style
- Home type: SingleFamily
- Property subtype: Single Family Residence
Materials
- Vinyl Siding, Wood Frame
- Foundation: Crawl Space
- Roof: Shingle
Condition
- New construction: No
- Year built: 2001
Utilities & green energy
- Sewer: Septic Tank
- Water: Shared Well
- Utilities for property: Other
Community & HOA
Community
- Subdivision: Sunset Hills
HOA
- Has HOA: No
Location
- Region: Warne
Financial & listing details
- Price per square foot: $96/sqft
- Tax assessed value: $96,500
- Annual tax amount: $553
- Date on market: 9/30/2026
- Cumulative days on market: 28 days
- Listing agreement: Exclusive Right To Sell
- Listing terms: Cash
- Road surface type: Paved
Estimated market value
$128,900
$122,000 - $135,000
$1,691/mo
Price history
| Date | Event | Price |
|---|---|---|
| 9/30/2026 | Listed for sale | $134,800+199.6%$96/sqft |
Source:  Hive MLS #100607249 Report a problem | ||
| 3/30/2011 | Sold | $45,000-63.4%$32/sqft |
Source: Public Record Report a problem | ||
| 9/27/2006 | Sold | $123,000$88/sqft |
Source: Public Record Report a problem | ||
Public tax history
| Year | Property taxes | Tax assessment |
|---|---|---|
| 2025 | $554 +22% | $96,500 |
| 2024 | $454 | $96,500 |
| 2023 | $454 | $96,500 |
| 2022 | $454 | $96,500 |
| 2021 | $454 | $96,500 |
| 2020 | $454 | $96,500 |
| 2019 | $454 | $96,500 |
| 2018 | -- | $96,500 +7.4% |
| 2016 | -- | $89,855 |
| 2015 | -- | $89,855 |
| 2014 | -- | $89,855 |
Find assessor info on the county website
Monthly payment
Est. payment
Payment breakdown
Explore the cost of this home by adjusting the details. Changes won't be saved.Climate risks
Neighborhood: 28909
Nearby schools
Schools provided by the listing agent
- Elementary: Hayesville
- Middle: Hayesville
- High: Hayesville
Source: Hive MLS. This data may not be complete. We recommend contacting the local school district to confirm school assignments for this home.

Similar homes
- $139,9004 bd2 ba2k sqft2518 Bellview Ln, Young Harris, GA 30582Active

 MLS ID #10874555, James Allison, Leading Edge Real Estate LLC. GAMLS
- $170,0002 bd2 ba810 sqft64 Green Oak Rd, Warne, NC 28909For Sale
 MLS ID #434133, Nona Hodnett, Mountain Realty. NGBOR
- $150,0003 bd2 ba1.3k sqft149 Sasha Dr, Murphy, NC 28906For Sale By Owner
- $139,9003 bd2 ba1.6k sqft1522 Red Marble Rd, Andrews, NC 28901For Sale
 MLS ID #435819, Mary Lynn McKenzie, Mary Lynn McKenzie. NGBOR
- $139,0003 bd1 ba1k sqft1526 Fortenberry Rd, Blairsville, GA 30512For Sale
 MLS ID #7852638, Tatyana Crumley, Realco Brokers, Inc.. FMLS GA
- $135,0002 bd2 ba1k sqft1178 Ruby Lake Dr, Hiawassee, GA 30546ActiveMLS ID #10824058, Jeremiah Peters, Virtual Properties Realty.com. GAMLS
- $160,0002 bd1 ba757 sqft2165 Townsend Mill Rd, Young Harris, GA 30582For SaleMLS ID #7766999, Black Belt Georgia Partners, Atlanta Communities. FMLS GA
- $100,0003 bd3 ba900 sqft118 Titus Valley Rd, Hiawassee, GA 30546ActiveMLS ID #10867624, Kim Comeaux, eXp Realty. GAMLS
- $190,0003 bd2 ba1.3k sqft558 Rhea Branch Road, Marble, NC 28905For Sale
 MLS ID #100606363, Randy Dockery, ReMax Mountain Properties. Hive MLS
- $189,7003 bd2 ba1.5k sqft992 Valley River Avenue, Murphy, NC 28906For SaleMLS ID #100579977, The Blake Dockery Team, REMAX Town & Country - Murphy. Hive MLS
- $194,9002 bd2 ba912 sqft247 Loganberry Lane, Hayesville, NC 28904For SaleMLS ID #98525411, Taylor Gremli, Howard Hanna Allen Tate - Murphy. Hive MLS
- $184,9002 bd2 ba985 sqft121 River St Unit 3A, Hiawassee, GA 30546ActiveMLS ID #10855641, Alex Lim, North Peaks Realty. GAMLS
