Skip main navigation
Off market
  • $511,700

    258 Bryans Dr, McDonough, GA 30252

    3beds
    2,112sqft
    SingleFamily
    Built in 1988
    5.95 Acres Lot
    $511,700 Zestimate®
    $242/sqft
    $2,361 Estimated rent

    Home value

    $511,700

    $481,000 - $548,000

    $2,361/mo

    Zestimate® history
    Loading
    Loading...

    Owner options

    List your home for rent

    $2,361/mo

    Rent Zestimate®

    Find your next renter with Zillow Rental Manager. Plus, with online applications, you can quickly screen prospective tenants – for free.

    Learn more

    $2,361/mo

    Rent Zestimate®

    Refinance and save

    $3,220/mo

    Est. payment

    Refinancing to a lower rate could help reduce your monthly payments and save thousands over the life of the loan.

    See today's rates

    $3,220/mo

    Est. payment

    Explore your selling options

    Work with a Zillow partner agent

    Leverage their expertise and Zillow's premium Showcase listings to get your home seen by more buyers.

    Get started

    List with your own agent

    Get your home in front of millions of buyers by listing it on Zillow.

    Learn how to do it

    Sell it yourself

    Take full control of how buyers see your home on Zillow by listing For Sale by Owner (FSBO).

    List your home

    What's special

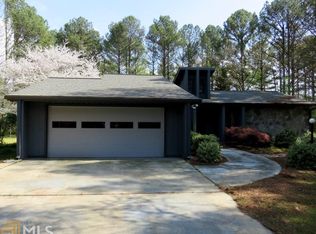
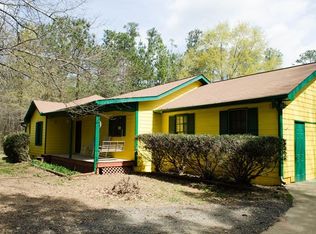
    If Chip & Joanna Gaines lived in McDonough, this is the place that they'd call home! Nestled on a serene and secluded ~5.94 acres in the East Lake and Union Grove School district, you'll find this spacious and renovated ranch with charming touches and detail at every turn! Step in from the covered front porch into the large family room with shiplap detail, true wood burning stone fireplace, and built-in media console that opens up to formal dining room with board and batten wainscoting, upgraded lighting, and beautiful wall of windows! Renovated kitchen offers tons of cabinet space, huge pantry, breakfast counter with pendant lighting, and gorgeous wood planked vaulted ceiling with exposed beams! Spacious sunroom with tiled flooring, recessed lighting, wood planked ceiling, and exposed brick -- currently used as a 4th bedroom but is a great flex space for whatever meets your needs (sitting area, office, playroom, etc!). 3 generously sized bedrooms including lovely owner's suite with sliding barn doors that open to walk-in closet with organization system and private bath with shiplap walls, gorgeous herringbone tiled floor, custom trough vessel sink vanity, and tiled shower/tub. Secondary bedrooms share a tiled guest bath with dual vanities, tiled shower, and beadboard coffered ceiling! Other features include a laundry room with utility sink, attached 2-car side-entry carport/garage, and storage building! The quaint setting beckons you to grab a cup of coffee and enjoy a book on the rocking chair front porch or enjoy a backyard BBQ on the oversized rear deck that overlooks the saltwater pool (18x36) with cantilevered coping/edge, additional swim-out at deep-end (8 ft), diving board, and pool-side cabana! Craftsman inspired exterior offers decorative wood porch columns, cedar shingle & stacked stone accents, and brand new trendy black gutters! Immaculately kept and cared for - pride of ownership radiates through and through! Located on a quiet street of large home sites, you'll feel like you're out in the country yet you're tucked away in one of the county's most convenient and central locations -- just minutes from schools, shopping/dining, and the historic McDonough square! Commuters will love the quick and easy access to I-75 and other major highways! No HOA so bring your boat, RV, etc! Don't let this one get away! Call, text, or email for additional info!

    This property is off market, which means it's not currently listed for sale or rent on Zillow. This may be different from what's available on other websites or public sources.

    Facts & features

    Interior

    Bedrooms & bathrooms
    • Bedrooms: 3
    • Bathrooms: 2
    • Full bathrooms: 2
    • Main level bathrooms: 2
    • Main level bedrooms: 3
    Heating
    • Forced air, Electric
    Cooling
    • Central
    Appliances
    • Included: Dishwasher, Microwave, Range / Oven
    • Laundry: Laundry Room, In Kitchen
    Features
    • Double Vanity, Walk-In Closet(s), Vaulted Ceiling(s), Cable TV Connections, Tile Bath, Tile Floors, Recently Renovated, Cable In Street, Exposed Beams, Laminate Flooring
    • Flooring: Tile, Laminate
    • Basement: Crawl Space
    • Has fireplace: Yes
    • Fireplace features: Family Room, Masonry
    Interior area
    • Structure area source: Public Record
    • Total interior livable area: 2,112 sqft
    • Finished area below ground: 0

    Property

    Parking
    • Total spaces: 2
    • Parking features: Carport, Garage - Attached
    • Details: Attached, 2 Car, Kitchen Level Entry
    Features
    • Patio & porch: Deck/Patio, Porch
    • Exterior features: Other
    • Pool features: In Ground
    Lot
    • Size: 5.95 Acres
    • Features: Level, Wooded, Private Backyard
    Details
    • Additional structures: Garage(s), Outbuilding
    • Parcel number: 10401014000

    Construction

    Type & style
    • Home type: SingleFamily
    • Architectural style: Ranch
    Materials
    • Foundation: Concrete
    • Roof: Composition
    Condition
    • Year built: 1988

    Utilities & green energy

    • Sewer: Septic Tank
    • Water: Public Water

    Community & HOA

    Community
    • Security: Alarm - Smoke/Fire
    Location
    • Region: Mcdonough

    Financial & listing details

    • Price per square foot: $242/sqft
    • Tax assessed value: $567,100
    • Annual tax amount: $6,332

    Price history

    DateEventPrice
    9/1/2020Sold$325,500-2.8%$154/sqft
    Source: GAMLS #8826180 Report a problem
    7/24/2020Pending sale$334,900$159/sqft
    Source: BHGRE Metro Brokers #8826180 Report a problem
    7/22/2020Listed for sale$334,900+116.1%$159/sqft
    Source: BHGRE Metro Brokers #8826180 Report a problem
    9/23/2011Sold$155,000-6%$73/sqft
    Source: Public Record Report a problem
    6/3/2011Price change$164,900-17.5%$78/sqft
    Source: Tara Properties, Inc #02957546 Report a problem
    1/25/2010Price change$199,900-13%$95/sqft
    Source: Visual Tour #2565039 Report a problem
    9/13/2009Price change$229,900-8%$109/sqft
    Source: Visual Tour #2565039 Report a problem
    6/5/2009Price change$249,900-2%$118/sqft
    Source: Visual Tour #2565039 Report a problem
    1/28/2009Listed for sale$254,900$121/sqft
    Source: Visual Tour #2565039 Report a problem

    Public tax history

    YearProperty taxesTax assessment
    2025$6,332 +24.5%$226,840 +63.4%
    2024$5,085 +3%$138,840 -21.7%
    2023$4,935 +2.4%$177,280 +17.3%
    2022$4,818 +12.1%$151,160 +16.7%
    2021$4,298 +39.9%$129,520 +32.2%
    2020$3,071 +1.1%$97,960 +1.4%
    2019$3,038 +10.2%$96,560 +14%
    2018$2,757 +3.7%$84,720 +7.3%
    2016$2,658 +1.5%$78,920 -2.7%
    2015$2,619 -4.6%$81,120 +20.1%
    2014$2,744 $67,560
    2013-- --
    2012-- --
    2011-- --
    2010-- --
    2009-- --
    2008-- --
    2007$681 +4.9%$80,880 +5.3%
    2005$649 $76,800
    2004$649 +13.2%$76,800 +25.3%
    2003$573 +8%$61,280 +5%
    2002$531 -14.9%$58,360
    2001$624 +4.6%$58,360 +11.3%
    2000$596 $52,440
    Find assessor info on the county website

    Neighborhood: 30252

    Nearby schools

    GreatSchools rating
    Schools provided by the listing agent
    • Elementary: East Lake
    • Middle: Union Grove
    • High: Union Grove

    Source: The MLS. This data may not be complete. We recommend contacting the local school district to confirm school assignments for this home.

    Get a cash offer in 3 minutes
    Find out how much your home could sell for in as little as 3 minutes with a no-obligation cash offer.
    Estimated market value
    $511,700
    Get a cash offer in 3 minutes
    Find out how much your home could sell for in as little as 3 minutes with a no-obligation cash offer.
    Estimated market value
    $511,700