Skip main navigation
For sale
  • $325,000

    258 Burchwood Dr., Myrtle Beach, SC 29588

    4beds
    2,192sqft
    : 
    Loading
    Get pre-qualified
    Single Family Residence
    Built in 2010
    8,712 Square Feet Lot
    $313,400 Zestimate®
    $148/sqft
    $104/mo HOA

    What's special

    Inviting fireplaceEat-in kitchenWell-appointed kitchenOverlooks the neighborhood pondTwo dining areasAttractive curb appealGenerously sized bedrooms
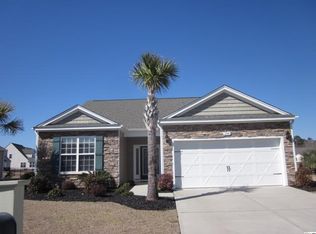
    Welcome to this inviting 4-bedroom, 2.5-bath home featuring a spacious, thoughtfully designed floor plan that's perfect for both everyday living and entertaining. The well-appointed kitchen offers abundant cabinet space, a pantry, and a breakfast bar overlooking the cozy family room with its inviting fireplace, making it easy to stay connected while preparing meals. The home also features two dining areas—an eat-in kitchen that's perfect for casual breakfast and weeknight dinners, as well as a separate dining area adjoining the living room, providing the ideal setting for family gatherings, holiday meals, and entertaining guests. The generously sized bedrooms offer comfort for family and guests. The spacious primary suite features an elegant tray ceiling and overlooks the neighborhood pond, creating a peaceful retreat at the end of the day. Situated on a desirable corner lot, the property offers attractive curb appeal and additional outdoor space. Ideally located in the heart of the South Strand, this home provides quick and convenient access to Highways 544, 707, SC-31 (Carolina Bays Parkway), and US-17 Bypass, making travel throughout the Grand Strand a breeze. The Market Common is approximately 5 miles away, while the Atlantic Ocean is only about 8 miles from your doorstep. Enjoy being just minutes from shopping, popular restaurants, coffee shops, golf courses, parks, and medical facilities, offering the perfect blend of comfort, convenience, and coastal living.
    4 days
    |
    1,208
    |
    85
    |

    Likely to sell faster than

    Zillow last checked:

    Listing updated:

    Listed by:

    Mitch Gainforth Cell:843-446-4764,

    Gainforth Real Estate

    Source: CCAR,MLS#: 2617167MLS LogoOriginating MLS: Coastal Carolinas Association of Realtors

    Loading...

      Facts & features

      Interior

      Bedrooms & bathrooms
      • Bedrooms: 4
      • Bathrooms: 3
      • Full bathrooms: 2
      • 1/2 bathrooms: 1
      Rooms
      • Room types: Foyer, Utility Room
      Primary bedroom
      • Features: Tray Ceiling(s), Ceiling Fan(s), Walk-In Closet(s)
      Primary bathroom
      • Features: Bathtub, Dual Sinks, Separate Shower, Vanity
      Dining room
      • Features: Kitchen/Dining Combo, Living/Dining Room
      Kitchen
      • Features: Breakfast Bar, Dishwasher, Pantry, Solid Surface Counters
      Living room
      • Features: Ceiling Fan(s), Fireplace
      Other
      • Features: Entrance Foyer, Utility Room
      Heating
      • Central, Electric
      Cooling
      • Central Air
      Appliances
      • Included: Dishwasher, Microwave, Range, Refrigerator
      • Laundry: Washer Hookup
      Features
      • Bathtub, Tray Ceiling(s), Ceiling Fan(s), Dual Sinks, Fireplace, Separate Shower, Vanity, Walk-In Closet(s), Breakfast Bar, Entrance Foyer, Solid Surface Counters
      • Flooring: Carpet, Laminate, Vinyl
      • Has fireplace: Yes
      Interior area
      • Total structure area: 2,632
      • Total interior livable area: 2,192 sqft

      Property

      Parking
      • Total spaces: 6
      • Parking features: Attached, Garage, Two Car Garage
      • Attached garage spaces: 2
      Features
      • Levels: Two
      • Stories: 2
      • Patio & porch: Front Porch, Patio
      • Exterior features: Patio
      • Pool features: Community, Outdoor Pool
      • Has view: Yes
      • View description: Lake
      • Has water view: Yes
      • Water view: Lake
      Lot
      • Size: 8,712 Square Feet
      • Dimensions: 169 x 90 x 120
      • Features: Corner Lot, Irregular Lot
      Details
      • Additional parcels included: ,
      • Parcel number: 44804010003
      • Zoning: Res
      • Special conditions: None

      Construction

      Type & style
      • Home type: SingleFamily
      • Architectural style: Traditional
      • Property subtype: Single Family Residence
      Materials
      • Masonry, Vinyl Siding
      • Foundation: Slab
      Condition
      • Resale
      • Year built: 2010

      Utilities & green energy

      • Water: Public
      • Utilities for property: Electricity Available, Other, Sewer Available, Underground Utilities, Water Available

      Community & HOA

      Community
      • Features: Clubhouse, Golf Carts OK, Recreation Area, Long Term Rental Allowed, Pool
      • Subdivision: Woodbury
      HOA
      • Has HOA: Yes
      • Amenities included: Clubhouse, Owner Allowed Golf Cart, Pet Restrictions
      • Services included: Association Management, Common Areas, Legal/Accounting, Pool(s), Trash
      • HOA fee: $104 monthly
      Location
      • Region: Myrtle Beach

      Financial & listing details

      • Price per square foot: $148/sqft
      • Tax assessed value: $364,375
      • Annual tax amount: $3,338
      • Date on market: 7/8/2026
      • Listing terms: Cash,Conventional,FHA,VA Loan
      • Electric utility on property: Yes

        Estimated market value

        $313,400

        $298,000 - $329,000

        $2,499/mo

        Price history

        DateEventPrice
        7/8/2026Listed for sale$325,000+38.9%$148/sqft
        Source: CCAR #2617167 Report a problem
        10/24/2019Sold$234,000+0%$107/sqft
        Source: CCAR #1914578 Report a problem
        8/9/2019Price change$233,900-0.4%$107/sqft
        Source: Real Estate Modo Inc #1914578 Report a problem
        7/3/2019Listed for sale$234,9000%$107/sqft
        Source: Real Estate Modo Inc #1914578 Report a problem
        12/6/2018Listing removed$235,000$107/sqft
        Source: BHHS Myrtle Beach Real Estate #1815891 Report a problem
        11/7/2018Price change$235,000-0.8%$107/sqft
        Source: BHHS Myrtle Beach Real Estate #1815891 Report a problem
        10/18/2018Price change$236,900-0.3%$108/sqft
        Source: BHHS Myrtle Beach Real Estate #1815891 Report a problem
        9/22/2018Price change$237,500-1%$108/sqft
        Source: BHHS Myrtle Beach Real Estate #1815891 Report a problem
        7/30/2018Listed for sale$239,900+29.7%$109/sqft
        Source: BHHS Myrtle Beach Real Estate #1815891 Report a problem
        12/9/2011Listing removed$184,900$84/sqft
        Source: D R Horton, Inc. #1001589 Report a problem
        12/8/2011Listed for sale$184,900$84/sqft
        Source: D R Horton, Inc. #1001589 Report a problem
        7/13/2011Listing removed$184,900$84/sqft
        Source: Myrtle Beach Report a problem
        6/29/2011Listed for sale$184,900+3.2%$84/sqft
        Source: Myrtle Beach Report a problem
        4/9/2010Sold$179,165$82/sqft
        Source: Public Record Report a problem

        Public tax history

        YearProperty taxesTax assessment
        2025$3,338 $269,376
        2024$3,338 +6.7%$269,376 +15%
        2023$3,127 +1.6%$234,240
        2022$3,078 $234,240
        2021$3,078 +5.2%--
        2020$2,926 --
        2019-- --
        2018$681 $7,110 +0%
        2017-- $7,107
        2016-- $7,107
        2015-- $7,107
        2014$679 $7,107
        2013-- --
        2012-- --
        2010-- $2,118
        Find assessor info on the county website

        Monthly payment

        Est. payment

        Payment breakdown

        Explore the cost of this home by adjusting the details. Changes won't be saved.
        All calculations are estimates and provided by Zillow, Inc. for informational purposes only. Actual amounts may vary.
        HOA fees may include property taxes on listings classified as Co-Ops. Contact the listing agent and/or owner for fee details.
        Mortgage interest rates are dependent on a number of factors, including credit score, down payment, and repayment length. Interest rate data provided by Zillow Group Marketplace, Inc. as of 1/1/1970 from various mortgage lenders with which we have lead or other similar arrangements; the Estimated Payment is an average of those rates.
        See how much you could borrow to make a competitive offer.

        Climate risks

        Neighborhood: 29588

        Getting around

        6 / 100
        Car-Dependent
        36 / 100
        Somewhat Bikeable

        Nearby schools

        GreatSchools rating
        Schools provided by the listing agent
        • Elementary: Lakewood Elementary School
        • Middle: Socastee Middle School
        • High: Socastee High School

        Source: CCAR. This data may not be complete. We recommend contacting the local school district to confirm school assignments for this home.

        A local agent can set up tours, give advice and negotiate with sellers.

        A local lender can help you make sure your offer is ready when you are.

        Browse local experts

        Similar homes