Nestled in the peaceful countryside of Shoreham, this charming 2-bedroom farmhouse sits on 2.4 open acres, offering privacy, space, and endless potential. Enjoy outdoor living on the spacious deck overlooking the backyard. The backyard is complete with a hot tub, perfect for relaxing or entertaining family and friends.
Active
Listed by: Flex Realty • Ann Euber
Price cut: $10K (9/10)
$260,000
258 Buttolph Road, Shoreham, VT 05770
2beds
1,848sqft
Single Family Residence
Built in 1890
2.4 Acres Lot
$251,000 Zestimate®
$141/sqft
$-- HOA
What's special
- 49 days
- 417
- 28
Zillow last checked:
Listing updated:
Listed by:
Ann Euber,
Flex Realty ann@flexrealtyvt.com
Source: PrimeMLS,MLS#: 5101691
Facts & features
Interior
Bedrooms & bathrooms
- Bedrooms: 2
- Bathrooms: 1
- Full bathrooms: 1
Heating
- Propane, Baseboard
Cooling
- None
Appliances
- Included: Electric Range, Refrigerator, Washer, Propane Water Heater, Water Heater off Boiler
- Laundry: 1st Floor Laundry
Features
- Living/Dining
- Flooring: Wood
- Windows: Double Pane Windows
- Basement: Bulkhead,Dirt Floor,Interior Stairs,Interior Entry
Interior area
- Total structure area: 1,848
- Total interior livable area: 1,848 sqft
- Finished area above ground: 1,232
- Finished area below ground: 616
Property
Parking
- Total spaces: 2
- Parking features: Gravel, Auto Open, Direct Entry, Driveway, Garage
- Garage spaces: 2
- Has uncovered spaces: Yes
Features
- Levels: Two
- Stories: 2
- Has spa: Yes
- Spa features: Heated
Lot
- Size: 2.4 Acres
- Features: Corner Lot, Field/Pasture
Details
- Parcel number: 59118600447
- Zoning description: res
- Special conditions: Standard
Construction
Type & style
- Home type: SingleFamily
- Property subtype: Single Family Residence
Materials
- Wood Frame, Vinyl Siding
- Foundation: Concrete, Stone
- Roof: Slate,Standing Seam
Condition
- New construction: No
- Year built: 1890
Utilities & green energy
- Electric: 100 Amp Service, 200+ Amp Service
- Sewer: 500 Gallon, On-Site Septic Exists
- Utilities for property: Cable
Community & HOA
Community
- Security: Carbon Monoxide Detector(s), Battery Smoke Detector
Location
- Region: Shoreham
Financial & listing details
- Price per square foot: $141/sqft
- Tax assessed value: $262,900
- Date on market: 7/24/2026
- Road surface type: Paved
Estimated market value
$251,000
$238,000 - $264,000
$1,722/mo
Price history
| Date | Event | Price |
|---|---|---|
| 9/10/2026 | Price change | $260,000-3.7%$141/sqft |
Source:  PrimeMLS #5101691 Report a problem PrimeMLS #5101691 Report a problem | ||
| 8/13/2026 | Price change | $270,000-5.3%$146/sqft |
Source: PrimeMLS #5101691 Report a problem | ||
| 7/24/2026 | Listed for sale | $285,000$154/sqft |
Source: PrimeMLS #5101691 Report a problem | ||
| 7/24/2026 | Listing removed | -- |
Source: Owner Report a problem | ||
| 7/6/2026 | Price change | $285,000-1.7%$154/sqft |
Source: Owner Report a problem | ||
| 6/17/2026 | Price change | $290,000-3%$157/sqft |
Source: Owner Report a problem | ||
| 6/11/2026 | Listed for sale | $299,000+149.2%$162/sqft |
Source: Owner Report a problem | ||
| 5/24/2012 | Sold | $120,000$65/sqft |
Source: Public Record Report a problem | ||
Public tax history
| Year | Property taxes | Tax assessment |
|---|---|---|
| 2024 | -- | $262,900 +61.6% |
| 2023 | -- | $162,700 |
| 2022 | -- | $162,700 |
| 2021 | -- | $162,700 |
| 2020 | -- | $162,700 |
| 2019 | -- | $162,700 |
| 2018 | -- | $162,700 |
| 2017 | -- | $162,700 |
| 2016 | -- | $162,700 +9900% |
| 2015 | -- | $1,627 |
| 2014 | -- | $1,627 |
| 2013 | -- | $1,627 |
| 2012 | -- | $1,627 |
| 2011 | -- | $1,627 |
| 2010 | -- | $1,627 |
| 2009 | -- | $1,627 |
| 2008 | -- | $1,627 |
| 2007 | -- | $1,627 +99.9% |
| 2006 | -- | $814 |
Find assessor info on the county website
Monthly payment
Est. payment
Payment breakdown
Explore the cost of this home by adjusting the details. Changes won't be saved.Climate risks
Neighborhood: 05770
Nearby schools
Schools provided by the listing agent
- Elementary: Shoreham Elementary School
- Middle: Middlebury Union Middle #3
- High: Middlebury Senior UHSD #3
- District: Addison Central
Source: PrimeMLS. This data may not be complete. We recommend contacting the local school district to confirm school assignments for this home.
Similar homes
- $325,0003 bd2 ba1.6k sqft215 School Street, Shoreham, VT 05770Active
 MLS ID #5105235, Sarah Peluso. PrimeMLS
 - $250,0004 bd2 ba1.9k sqft2709 Main Street, Crown Point, NY 12928Active
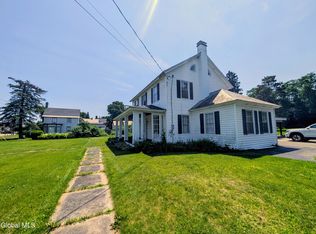 MLS ID #202620876, Sara Gallipo-Sammis, Listing by: Century 21 Adirondacks. Global MLS
 - $299,0004 bd2 ba1.8k sqft1114 Jersey Street South, Addison, VT 05491Active
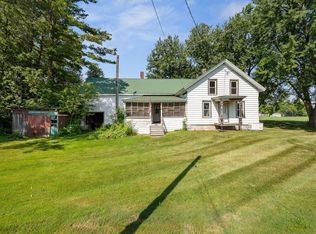 MLS ID #5107630, Heather T Morse. PrimeMLS
 - $269,9003 bd2 ba1.3k sqft174 Gull Bay Road, Putnam Station, NY 12861Active
 MLS ID #202618871, Peter C DellaRatta, Listing by: Simons Rock Realty. Global MLS
