Skip main navigation
Closed
  • $347,000

    258 Camelot Dr, Clyde, NC 28721

    3beds
    1,553sqft
    Single Family Residence
    Built in 1974
    0.36 Acres Lot
    $355,800 Zestimate®
    $223/sqft
    $2,042 Estimated rent

    Home value

    $355,800

    $338,000 - $374,000

    $2,042/mo

    Zestimate® history
    Loading
    Loading...

    Owner options

    List your home for rent

    $2,042/mo

    Rent Zestimate®

    Find your next renter with Zillow Rental Manager. Plus, with online applications, you can quickly screen prospective tenants – for free.

    Learn more

    $2,042/mo

    Rent Zestimate®

    Refinance and save

    $2,381/mo

    Est. payment

    Refinancing to a lower rate could help reduce your monthly payments and save thousands over the life of the loan.

    See today's rates

    $2,381/mo

    Est. payment

    Explore your selling options

    Work with a Zillow partner agent

    Leverage their expertise and Zillow's premium Showcase listings to get your home seen by more buyers.

    Get started

    List with your own agent

    Get your home in front of millions of buyers by listing it on Zillow.

    Learn how to do it

    Sell it yourself

    Take full control of how buyers see your home on Zillow by listing For Sale by Owner (FSBO).

    List your home

    What's special

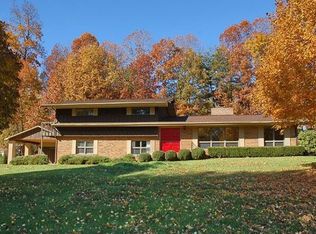
    Welcome to this beautifully maintained ranch home nestled in the highly desirable Camelot Heights neighborhood. Thoughtfully designed for comfortable everyday living and effortless entertaining, this inviting home offers multiple gathering spaces, a centrally located kitchen with abundant cabinetry and pantry storage, and a bright sunroom overlooking the beautifully landscaped backyard. The welcoming family room features a custom wood accent wall and unique bar seating, creating the perfect space to gather with family and friends. Step outside and enjoy your own private outdoor retreat with an expansive deck, cozy stone patio, fire pit, and mature trees that provide both shade and privacy. Three generously sized bedrooms, two full bathrooms, and a two-car garage complete the home's functional layout. Conveniently located just minutes from downtown Waynesville, Lake Junaluska, shopping, dining, and medical facilities, this move-in-ready property offers the perfect combination of comfort, character, and convenience. Don't miss the opportunity to make this exceptional home yours.

    Zillow last checked:

    Listing updated:

    Listed by:

    Tyler Reeves TylerReevesWNC@kw.com,

    Keller Williams Great Smokies

    Bought with:

    Kathleen Penland Jones

    Better Homes and Gardens Real Estate Heritage

    Source: Canopy MLS as distributed by MLS GRID,MLS#: 4402373MLS Logo

    Facts & features

    Interior

    Bedrooms & bathrooms
    • Bedrooms: 3
    • Bathrooms: 2
    • Full bathrooms: 2
    • Main level bedrooms: 3
    Primary bedroom
    • Level: Main
    Bedroom s
    • Level: Main
    Bedroom s
    • Level: Main
    Dining room
    • Level: Main
    Kitchen
    • Level: Main
    Living room
    • Level: Main
    Heating
    • Central, Electric, Forced Air, Heat Pump
    Cooling
    • Central Air, Electric
    Appliances
    • Included: Dishwasher, Microwave, Oven, Refrigerator, Washer/Dryer
    • Laundry: Electric Dryer Hookup, Inside
    Features
    • Has basement: No
    Interior area
    • Total structure area: 1,553
    • Total interior livable area: 1,553 sqft
    • Finished area above ground: 1,553
    • Finished area below ground: 0

    Property

    Parking
    • Total spaces: 2
    • Parking features: Driveway, Garage on Main Level
    • Garage spaces: 2
    • Has uncovered spaces: Yes
    Features
    • Levels: One
    • Stories: 1
    • Entry location: Main
    • Patio & porch: Deck, Patio
    Lot
    • Size: 0.36 Acres
    • Features: Green Area, Level, Sloped, Wooded
    Details
    • Parcel number: 8637034209
    • Zoning: R-1
    • Special conditions: Standard

    Construction

    Type & style
    • Home type: SingleFamily
    • Architectural style: Ranch
    • Property subtype: Single Family Residence
    Materials
    • Brick Partial, Vinyl, Wood
    • Foundation: Crawl Space
    Condition
    • New construction: No
    • Year built: 1974

    Utilities & green energy

    • Sewer: Public Sewer
    • Water: City

    Community & HOA

    Community
    • Subdivision: Camelot
    HOA
    • Has HOA: Yes
    • HOA fee: $240 annually
    • HOA name: Tony Martinez
    • HOA phone: 828-203-3720
    Location
    • Region: Clyde
    • Elevation: 2500 Feet

    Financial & listing details

    • Price per square foot: $223/sqft
    • Tax assessed value: $216,300
    • Annual tax amount: $1,781
    • Date on market: 7/9/2026
    • Cumulative days on market: 22 days
    • Listing terms: Cash,Conventional
    • Road surface type: Asphalt, Paved

    Price history

    DateEventPrice
    9/10/2026Sold$347,000-3.6%$223/sqft
    Source: Canopy MLS as distributed by MLS GRID #4402373 Report a problem
    7/24/2026Price change$359,900-5.3%$232/sqft
    Source: Canopy MLS as distributed by MLS GRID #4402373 Report a problem
    7/9/2026Listed for sale$379,900+16.9%$245/sqft
    Source: Canopy MLS as distributed by MLS GRID #4402373 Report a problem
    5/26/2022Sold$325,000$209/sqft
    Source: Canopy MLS as distributed by MLS GRID #3849945 Report a problem
    4/20/2022Contingent$325,000$209/sqft
    Source: Canopy MLS as distributed by MLS GRID #3849945 Report a problem
    4/15/2022Listed for sale$325,000+47.7%$209/sqft
    Source: Canopy MLS as distributed by MLS GRID #3849945 Report a problem
    7/13/2018Sold$220,000-2.2%$142/sqft
    Source: Canopy MLS as distributed by MLS GRID #3390831 Report a problem
    5/31/2018Pending sale$225,000$145/sqft
    Source: Keller Williams Great Smokies #3390831 Report a problem
    5/25/2018Listed for sale$225,000+51%$145/sqft
    Source: Keller Williams Great Smokies #3390831 Report a problem
    6/5/2013Listing removed$149,000$96/sqft
    Source: RE/MAX MOUNTAIN REALTY #534041 Report a problem
    3/8/2013Listed for sale$149,000$96/sqft
    Source: REMAX Mountain Realty #534041 Report a problem

    Public tax history

    YearProperty taxesTax assessment
    2025$1,781 +1.2%$216,300
    2024$1,760 +5.2%$216,300
    2023$1,673 +2%$216,300
    2022$1,641 $216,300
    2021$1,641 +40.9%$216,300 +58.1%
    2020$1,164 -0.4%$136,800
    2019$1,169 $136,800
    2018$1,169 $136,800
    2017$1,169 +13.1%$136,800 +12.6%
    2016$1,034 $121,500
    2015$1,034 +11%$121,500
    2014$932 -6.9%$121,500 -13.4%
    2010$1,001 +3%$140,220
    2008$972 $140,220
    2007-- $140,220
    Find assessor info on the county website

    Neighborhood: 28721

    Nearby schools

    GreatSchools rating
    Schools provided by the listing agent
    • Elementary: Clyde
    • Middle: Canton
    • High: Pisgah

    Source: Canopy MLS as distributed by MLS GRID. This data may not be complete. We recommend contacting the local school district to confirm school assignments for this home.

    Sell for more on Zillow
    Get a Zillow Showcase℠ listing at no additional cost and you could sell for .
    $355,800
    2% more
    +$7,116
    With Zillow Showcase(estimated)
    $362,916
    Sell for more on Zillow
    Get a Zillow Showcase℠ listing at no additional cost and you could sell for .
    $355,800
    2% more
    +$7,116
    With Zillow Showcase(estimated)
    $362,916