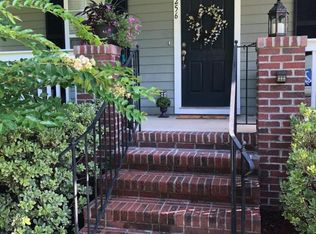
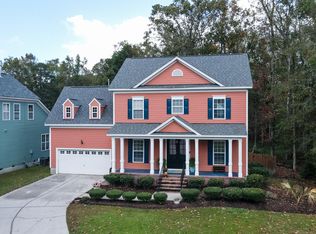
Welcome home to 258 Carolinian Drive! This spacious 4 bedroom, 2.5 bathroom home boasts over 2,500 square feet of living space in the highly desirable Legend Oaks Plantation neighborhood. Recent upgrades include a new roof (2024), HVAC (2025), encapsulated crawlspace with dehumidifier (2020), updated primary bathroom, and new hardwood flooring in the living room! The HUGE backyard is fully fenced and backs up to a pond that allows for additional privacy. A large deck off the back of the home serves as a perfect space to entertain guests or relax and unwind. As you arrive, you are instantly greeted with undeniable curb appeal, as the home features a freshly painted exterior and thoughtfully manicured front yard.Tall ceilings and ample natural light accentuate the home's open floor plan immediately upon entering. Premium upgrades, such as hardwood floors and board & batten wainscoting immediately set this home apart from others in the neighborhood. A formal dining room complete with plantation shutters is located to your right, or you can continue straight down the hallway that opens up to a MASSIVE two story family room, complete with a gas fireplace. A half bathroom is also conveniently located at the end of the hallway. The family room flows naturally into the informal eating area and adjacent open kitchen. The kitchen itself boasts quartz countertops, tile backsplash, stainless steel appliances, and amazing views of the back deck, yard, and pond. The primary bedroom at the back left of the home rounds out the downstairs; complete with ceramic wood tile, a large walk in closet, and an en suite bathroom that includes both a tub and newly renovated walk in shower! Upstairs you will find three additional guest bedrooms and a full guest bathroom. Of these is a HUGE FROG, which can serve as the fourth bedroom or provide a perfect space for a home office or gym. This is truly a home you have to see in person in order to appreciate all of the upgrades. Don't wait; Schedule a showing today!
Closed
Zillow last checked:
Listing updated:
Bought with:
Exit Realty Lowcountry Group
Source: CTMLS,MLS#: 25021652
Price history
| Date | Event | Price |
|---|---|---|
| 9/18/2025 | Sold | $455,000-1.1%$181/sqft |
Source:  CTMLS #25021652 Report a problem CTMLS #25021652 Report a problem | ||
| 8/7/2025 | Listed for sale | $459,999+40%$183/sqft |
Source: CTMLS #25021652 Report a problem | ||
| 9/23/2020 | Sold | $328,500-0.4%$131/sqft |
Source: CTMLS #20022059 Report a problem | ||
| 8/21/2020 | Pending sale | $329,914$131/sqft |
Source: Realty ONE Group Coastal #20022059 Report a problem | ||
| 8/17/2020 | Price change | $329,914-2.9%$131/sqft |
Source: Realty ONE Group Coastal #20022059 Report a problem | ||
| 8/10/2020 | Listed for sale | $339,914+15.4%$135/sqft |
Source: Realty ONE Group Coastal #20022059 Report a problem | ||
| 9/28/2018 | Sold | $294,500-1.8%$117/sqft |
Source: CTMLS #18019384 Report a problem | ||
| 8/23/2018 | Pending sale | $299,950$119/sqft |
Source: CENTURY 21 Properties Plus #18019384 Report a problem | ||
| 8/14/2018 | Price change | $299,950-6.9%$119/sqft |
Source: CENTURY 21 Properties Plus #18019384 Report a problem | ||
| 7/10/2018 | Listed for sale | $322,250+28%$128/sqft |
Source: CENTURY 21 Properties Plus #18019384 Report a problem | ||
| 11/8/2013 | Sold | $251,750-3.2%$100/sqft |
Source: Public Record Report a problem | ||
| 9/10/2013 | Listing removed | $1,650$1/sqft |
Source: RE/MAX PRO REALTY #1320812 Report a problem | ||
| 9/10/2013 | Listed for sale | $260,000+4.8%$103/sqft |
Source: RE/MAX PRO REALTY #1320815 Report a problem | ||
| 8/11/2013 | Listed for rent | $1,650+3.1%$1/sqft |
Source: RE/MAX PRO REALTY #1320812 Report a problem | ||
| 9/4/2012 | Listing removed | $1,600$1/sqft |
Source: RE/MAX PRO REALTY #1219633 Report a problem | ||
| 8/22/2012 | Listed for rent | $1,600+3.2%$1/sqft |
Source: RE/MAX PRO REALTY #1219633 Report a problem | ||
| 2/19/2011 | Listing removed | $1,550$1/sqft |
Source: RE/MAX Pro Realty #1101307 Report a problem | ||
| 1/21/2011 | Listed for rent | $1,550$1/sqft |
Source: RE/MAX Pro Realty #1101307 Report a problem | ||
| 3/30/2006 | Sold | $248,070$99/sqft |
Source: Public Record Report a problem | ||
Get a cash offer in 3 minutes
Find out how much your home could sell for in as little as 3 minutes with a no-obligation cash offer.
Estimated market value
$459,500
