Skip main navigation
Off market
  • $846,100

    258 Cater Ln, Libertyville, IL 60048

    4beds
    3baths
    2,956sqft
    SingleFamily
    Built in 2007
    10,018 Square Feet Lot
    $846,100 Zestimate®
    $286/sqft
    $5,662 Estimated rent

    Home value

    $846,100

    $804,000 - $888,000

    $5,662/mo

    Zestimate® history
    Loading
    Loading...

    Owner options

    List your home for rent

    $5,662/mo

    Rent Zestimate®

    Find your next renter with Zillow Rental Manager. Plus, with online applications, you can quickly screen prospective tenants – for free.

    Learn more

    $5,662/mo

    Rent Zestimate®

    Refinance and save

    $6,475/mo

    Est. payment

    Refinancing to a lower rate could help reduce your monthly payments and save thousands over the life of the loan.

    See today's rates

    $6,475/mo

    Est. payment

    Explore your selling options

    Work with a Zillow partner agent

    Leverage their expertise and Zillow's premium Showcase listings to get your home seen by more buyers.

    Get started

    List with your own agent

    Get your home in front of millions of buyers by listing it on Zillow.

    Learn how to do it

    Sell it yourself

    Take full control of how buyers see your home on Zillow by listing For Sale by Owner (FSBO).

    List your home

    What's special

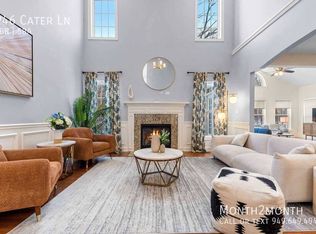
    Maintenance-free community is the perfect settling for this lushly landscaped beauty on preserve with no backyard neighbors! Association mows, weeds, edges, trims, maintains in-ground sprinklers, plows, shovels and maintains common areas including pond so that you can relax and enjoy! Cement board siding freshly painted for your move in pleasure and architectural shingles will protect your investment for years to come! House was actually finished on 2012! Like new quality Custom opens to 2 story foyer with gleaming new hardwood floors open to 9 1/2 ' 1st Floor! Formal LR features French doors for privacy and views pretty streetscape. Generous FR graced with elegant marble FP and custom drapes opens to formal DR-perfect for entertaining! Chef's kitchen features breakfast bar topped with granite, stainless steel appliances including double oven and 42" Cherry cabinets with tiled backsplash! Enjoy natural views from window over sink as well as adjacent eating area for casual dining. 1st floor laundry room doubles as a mud room because it's conveniently located off insulated and drywalled garage with organizers. Powder room features pedestal sink and ceramic tiled floor for longevity. Luxuriate in the 1st floor owner's suite complete with his and her walk in closets-his with custom organizers! Private bath offers dual basin vanity, whirlpool tub and steam shower to pamper you! Open staircase rises to loft-perfect for home office. Guest BR is perfectly neutral for you to personalize. 2 gracious BRS with ensuite baths are oversized to please any age! Extra insulation was blown into the attic for energy efficiency. There's also an antennae if you're tired of paying cable bills! Huge daylight basement with 9' ceilings can be finished to add even more living space. It's also got plumbing roughed-in for a future bath, as well as double escape windows if another BR suite is desired. The house is equipped with fire sprinklers for safety connected to an alarm on the exterior and ADT security system for added safety. There's a gas line for a natural gas grill if you want to hook one up. The main thing is that it's so new and clean and tastefully decorated that you can just move right in without having to do a thing! Located right across the street from Independence Grove forest preserve with lake, beach, trails, and dog park for recreation! Near I-94 and award-winning Libertyville schools: it's a quality of life thing! Call to discuss the earliest moving in date and qualification for rent credit/discount. House visit available after June.1st Tenant responsible for utilities, owners pay association fee.

    This property is off market, which means it's not currently listed for sale or rent on Zillow. This may be different from what's available on other websites or public sources.

    Facts & features

    Interior

    Bedrooms & bathrooms
    • Bedrooms: 4
    • Bathrooms: 3.5
    Heating
    • Forced air, Other
    Cooling
    • Other
    Appliances
    • Included: Dishwasher, Dryer, Freezer, Garbage disposal, Range / Oven, Refrigerator, Washer
    • Laundry: In Unit
    Features
    • Flooring: Hardwood
    • Has fireplace: Yes
    Interior area
    • Total interior livable area: 2,956 sqft

    Property

    Parking
    • Total spaces: 2
    • Parking features: Garage - Detached, Off-street
    Features
    • Exterior features: Stone
    Lot
    • Size: 10,018 Square Feet
    Details
    • Parcel number: 1108201147

    Construction

    Type & style
    • Home type: SingleFamily
    Materials
    • Roof: Asphalt
    Condition
    • Year built: 2007

    Community & HOA

    Location
    • Region: Libertyville

    Financial & listing details

    • Price per square foot: $286/sqft
    • Tax assessed value: $707,866
    • Annual tax amount: $17,584

    Price history

    DateEventPrice
    2/26/2021Listing removed--
    Source: Owner Report a problem
    6/9/2020Listing removed$3,600$1/sqft
    Source: Owner Report a problem
    5/25/2020Listed for rent$3,600-1.4%$1/sqft
    Source: Owner Report a problem
    5/19/2018Listing removed$3,650$1/sqft
    Source: Owner Report a problem
    5/2/2018Listed for rent$3,650$1/sqft
    Source: Owner Report a problem
    6/18/2016Listing removed$3,650+1.4%$1/sqft
    Source: Owner Report a problem
    6/19/2015Listing removed$3,600$1/sqft
    Source: Owner Report a problem
    6/4/2015Listed for rent$3,600$1/sqft
    Source: Owner Report a problem
    11/15/2013Sold$540,000-6.1%$183/sqft
    Source: MRED as distributed by MLS GRID #08439808 Report a problem
    10/8/2013Pending sale$575,000$195/sqft
    Source: RE/MAX Suburban #08439808 Report a problem
    9/20/2013Price change$575,000-4.2%$195/sqft
    Source: RE/MAX Suburban #08439808 Report a problem
    9/10/2013Listed for sale$600,000+20%$203/sqft
    Source: RE/MAX Suburban #08439808 Report a problem
    9/17/2010Sold$500,000+17.7%$169/sqft
    Source: MRED as distributed by MLS GRID #07472121 Report a problem
    1/28/2010Listing removed$424,900$144/sqft
    Source: RE/MAX Showcase #07191201 Report a problem
    5/2/2009Price change$424,900-36.1%$144/sqft
    Source: RE/MAX Showcase #07191201 Report a problem
    7/12/2008Price change$664,900-6.5%$225/sqft
    Source: RE/MAX Showcase #07191201 Report a problem
    11/14/2007Listed for sale$711,250$241/sqft
    Source: Number1Expert #03216200 Report a problem

    Public tax history

    YearProperty taxesTax assessment
    2024$17,584 +4.2%$244,284 +3.5%
    2023$16,881 +3.1%$235,932 +8.4%
    2022$16,368 +3.9%$217,609 +3.3%
    2021$15,761 +3.9%$210,663 +3.9%
    2020$15,171 +2.6%$202,662 +1%
    2019$14,793 +0.1%$200,735 -4.4%
    2018$14,775 $209,922 +3.3%
    2017$14,775 +4.3%$203,295 +5.5%
    2016$14,172 +1.1%$192,751 +7%
    2015$14,023 +1.3%$180,158 +1.4%
    2014$13,836 -4%$177,741 +2.1%
    2012$14,408 +5.8%$174,061 -13%
    2011$13,621 +74.4%$200,069 +70.7%
    2010$7,809 +170.6%$117,230 +149.1%
    2009$2,885 +321.5%$47,063 +318.6%
    2008$685 +4.8%$11,244 +3.5%
    2006$653 -1.9%$10,860
    2004$666 --
    Find assessor info on the county website

    Neighborhood: 60048

    Nearby schools

    GreatSchools rating
    Schools provided by the listing agent
    • Elementary: ADLER PARK SCHOOL
    • Middle: HIGHLAND MIDDLE SCHOOL
    • High: LIBERTYVILLE HIGH SCHOOL
    • District: 128

    Source: The MLS. This data may not be complete. We recommend contacting the local school district to confirm school assignments for this home.

    Get a cash offer in 3 minutes
    Find out how much your home could sell for in as little as 3 minutes with a no-obligation cash offer.
    Estimated market value
    $846,100
    Get a cash offer in 3 minutes
    Find out how much your home could sell for in as little as 3 minutes with a no-obligation cash offer.
    Estimated market value
    $846,100