Wow! | Rare opportunity to buy in the sought after area of Sylvan Park | Walkable to your favorite local spots | Meticulously maintained | New quartz countertops and back splash tile w/ new hardware | New stainless appliances | New paint throughout | Renovated half bath on main | Plantation shutters | Two separate living/den spaces | Loft area perfect for an office or flex space | Great storage area off of the 2 car garage | Mud room/drop zone located off of garage | HVAC units were replaced in 2019 and 2020 | Five minute walk to McCabe Pub and golf course | HOA covers exterior maintenance/roof/foundation | Open House has been cancelled
Closed
$759,900
258 Cherokee Station Dr, Nashville, TN 37209
2beds
1,996sqft
Townhouse, Residential, Condominium
Built in 2006
1,306 Square Feet Lot
$766,800 Zestimate®
$381/sqft
$3,829 Estimated rent
Home value
$766,800
$728,000 - $805,000
$3,829/mo
Zestimate® history
Owner options
List your home for rent
$3,829/mo
Rent Zestimate®
Find your next renter with Zillow Rental Manager. Plus, with online applications, you can quickly screen prospective tenants – for free.
$3,829/mo
Rent Zestimate®
Refinance and save
$4,816/mo
Est. payment
Refinancing to a lower rate could help reduce your monthly payments and save thousands over the life of the loan.
$4,816/mo
Est. payment
Explore your selling options
Work with a Zillow partner agent
Leverage their expertise and Zillow's premium Showcase listings to get your home seen by more buyers.
Get startedList with your own agent
Get your home in front of millions of buyers by listing it on Zillow.
Learn how to do itSell it yourself
Take full control of how buyers see your home on Zillow by listing For Sale by Owner (FSBO).
List your homeWhat's special
Golf courseDrop zoneRenovated half bathFlex spaceLoft areaMud roomNew stainless appliances
Zillow last checked:
Listing updated:
Listed by:
Joni Miller 615-390-1496,
Parks Compass
Bought with:
Megan Baker Jernigan, 329535
Compass RE
Source: RealTracs MLS as distributed by MLS GRID,MLS#: 2571016
Facts & features
Interior
Bedrooms & bathrooms
- Bedrooms: 2
- Bathrooms: 3
- Full bathrooms: 2
- 1/2 bathrooms: 1
Bedroom 1
- Area: 264 Square Feet
- Dimensions: 22x12
Bedroom 2
- Features: Walk-In Closet(s)
- Level: Walk-In Closet(s)
- Area: 192 Square Feet
- Dimensions: 16x12
Den
- Features: Combination
- Level: Combination
- Area: 144 Square Feet
- Dimensions: 12x12
Dining room
- Features: Combination
- Level: Combination
- Area: 192 Square Feet
- Dimensions: 16x12
Kitchen
- Features: Pantry
- Level: Pantry
- Area: 256 Square Feet
- Dimensions: 16x16
Living room
- Features: Separate
- Level: Separate
- Area: 294 Square Feet
- Dimensions: 21x14
Heating
- Central, Natural Gas
Cooling
- Central Air, Electric
Appliances
- Included: Dishwasher, Microwave, Refrigerator, Built-In Electric Oven, Cooktop
- Laundry: Utility Connection
Features
- Ceiling Fan(s), Redecorated, Walk-In Closet(s)
- Flooring: Carpet, Wood, Tile
- Number of fireplaces: 1
- Fireplace features: Wood Burning
Interior area
- Total structure area: 1,996
- Total interior livable area: 1,996 sqft
- Finished area above ground: 1,996
Property
Parking
- Total spaces: 2
- Parking features: Garage Faces Rear
- Attached garage spaces: 2
Features
- Levels: Two
- Stories: 2
- Patio & porch: Porch, Covered
- Has view: Yes
- View description: City
Lot
- Size: 1,306 Square Feet
Details
- Parcel number: 103080E00100CO
- Special conditions: Standard
Construction
Type & style
- Home type: Townhouse
- Architectural style: Traditional
- Property subtype: Townhouse, Residential, Condominium
- Attached to another structure: Yes
Materials
- Frame, Wood Siding
- Roof: Asphalt
Condition
- New construction: No
- Year built: 2006
Utilities & green energy
- Sewer: Public Sewer
- Water: Public
- Utilities for property: Electricity Available, Water Available
Community & HOA
Community
- Security: Smoke Detector(s)
- Subdivision: Cherokee Crossing Townhome
HOA
- Has HOA: Yes
- Services included: Maintenance Grounds, Insurance
- HOA fee: $350 monthly
Location
- Region: Nashville
Financial & listing details
- Price per square foot: $381/sqft
- Tax assessed value: $783,700
- Annual tax amount: $4,597
- Date on market: 9/15/2023
- Electric utility on property: Yes
Price history
| Date | Event | Price |
|---|---|---|
| 10/19/2023 | Sold | $759,900$381/sqft |
Source:  RealTracs MLS as distributed by MLS GRID #2571016 Report a problem RealTracs MLS as distributed by MLS GRID #2571016 Report a problem | ||
| 9/16/2023 | Pending sale | $759,900$381/sqft |
Source: RealTracs MLS as distributed by MLS GRID #2571016 Report a problem | ||
| 9/15/2023 | Listed for sale | $759,900+42%$381/sqft |
Source: RealTracs MLS as distributed by MLS GRID #2571016 Report a problem | ||
| 6/18/2020 | Sold | $535,000-2.7%$268/sqft |
Source: Public Record Report a problem | ||
| 5/21/2020 | Pending sale | $549,900$276/sqft |
Source: RE/MAX Elite #2146575 Report a problem | ||
| 4/9/2020 | Listed for sale | $549,900+12.2%$276/sqft |
Source: RE/MAX Elite #2139163 Report a problem | ||
| 8/10/2015 | Sold | $490,000$245/sqft |
Source: RealTracs MLS as distributed by MLS GRID #1651727 Report a problem | ||
| 5/29/2015 | Price change | $490,000-1%$245/sqft |
Source: TheDailyClassifieds.Com #1624411 Report a problem | ||
| 4/14/2015 | Listed for sale | $495,000+12.8%$248/sqft |
Source: TheDailyClassifieds.Com #1624411 Report a problem | ||
| 5/14/2007 | Sold | $439,000$220/sqft |
Source: Public Record Report a problem | ||
Public tax history
| Year | Property taxes | Tax assessment |
|---|---|---|
| 2025 | $5,513 +19.9% | $195,925 +38.7% |
| 2024 | $4,597 | $141,275 |
| 2023 | $4,597 | $141,275 |
| 2022 | $4,597 -1% | $141,275 |
| 2021 | $4,645 -7% | $141,275 +19.4% |
| 2020 | $4,996 +33.8% | $118,350 |
| 2019 | $3,734 | $118,350 |
| 2018 | $3,734 0% | $118,350 |
| 2017 | $3,734 | $118,350 +21.5% |
| 2016 | $3,734 -15.1% | $97,400 |
| 2015 | $4,399 | $97,400 |
| 2014 | $4,399 | $97,400 |
| 2013 | -- | $97,400 +1.2% |
| 2012 | -- | $96,275 |
| 2011 | -- | $96,275 |
| 2010 | -- | $96,275 |
| 2009 | -- | $96,275 +21.3% |
| 2008 | -- | $79,350 |
| 2007 | -- | $79,350 |
Find assessor info on the county website
Neighborhood: Sylvan Park
Nearby homes
- $880,0003 bd3 ba2.2k sqft256 Cherokee Station Dr, Nashville, TN 37209Sold

- $1,328,8003 bd3 ba2.8k sqft260 Cherokee Station Dr, Nashville, TN 37209Off Market
- $825,0002 bd3 ba1.9k sqft254 Cherokee Station Dr, Nashville, TN 37209Sold
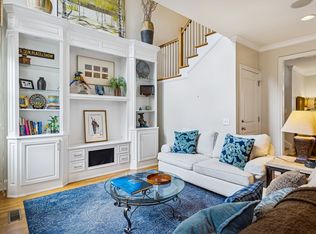
- $856,3003 bd2 ba2.1k sqft252 Cherokee Station Rd, Nashville, TN 37209Off Market
- $800,0003 bd3 ba2.1k sqft252 Cherokee Station Dr, Nashville, TN 37209Sold
- $1,462,7004 bd3 ba3.1k sqft264 Cherokee Station Dr, Nashville, TN 37209Off Market
- $22,000-- bd-- ba-- sqft246B Cherokee Station Dr, Nashville, TN 37209Off Market
- $22,000-- bd-- ba-- sqft258B Cherokee Station Dr, Nashville, TN 37209Off Market
Nearby schools
GreatSchools rating
- 8/10Sylvan Park Paideia Design CenterGrades: K-5Distance: 0.6 mi
- 8/10West End Middle SchoolGrades: 6-8Distance: 0.9 mi
- 6/10Hillsboro High SchoolGrades: 9-12Distance: 2.7 mi
Schools provided by the listing agent
- Elementary: Sylvan Park Paideia Design Center
- Middle: West End Middle School
- High: Hillsboro Comp High School
Source: RealTracs MLS as distributed by MLS GRID. This data may not be complete. We recommend contacting the local school district to confirm school assignments for this home.
Get a cash offer in 3 minutes
Find out how much your home could sell for in as little as 3 minutes with a no-obligation cash offer.
Estimated market value
$766,800
Get a cash offer in 3 minutes
Find out how much your home could sell for in as little as 3 minutes with a no-obligation cash offer.
Estimated market value
$766,800
- Tennessee
- Davidson County
- Nashville
- 37209
- Sylvan Park
- 258 Cherokee Station Dr
Nearby cities
Nearby neighborhoods
Nearby zip codes
Other Nashville Topics
