Stunning 3,707 sq. ft. 2-story home with finished basement in desirable Winghaven Country Club community! Built in 2001 with a brick exterior, this home blends elegance with modern updates.
The main floor showcases a remodeled gourmet kitchen with Wolf cooktop, Sub-Zero freezer, granite countertops, Bosch oven, and Asko dishwasher seamlessly flowing into the open floor plan with breakfast room, vaulted great room with masonry wood-burning fireplace and hardwood floors, and a separate dining room. The highlight is the luxurious master suite, featuring walk-in closets and a completely remodeled spa bath with a curbless walk-in shower and modern finishes. Also on the main level: a separate laundry room and half bath.
Upstairs you’ll find three bedrooms and a full bath, while the finished basement is an entertainer’s dream with full kitchen, media room with built-in entertainment center & surround sound, office, bonus room, and another full bath.
Enjoy the outdoors on the covered patio courtyard with a masonry wood-burning fireplace. Additional highlights include a 3-car garage, newer roof (~8 years old), and prime location near the golf course. Winghaven Country Club membership opportunity available, offering golf, pool, dining, and a full calendar of social events just steps away!
Closed
Listed by: Wood Brothers Realty • Thomas M Makowsky • Contact: 314-353-8888
Bought with: Worth Clark Realty
Price Unknown
258 Chestnut Hill Dr, O'Fallon, MO 63368
4beds
3,707sqft
Single Family Residence
Built in 2001
10,018 Square Feet Lot
$593,400 Zestimate®
$--/sqft
$3,704 Estimated rent
Home value
$593,400
$552,000 - $635,000
$3,704/mo
Zestimate® history
Owner options
List your home for rent
$3,704/mo
Rent Zestimate®
Find your next renter with Zillow Rental Manager. Plus, with online applications, you can quickly screen prospective tenants – for free.
$3,704/mo
Rent Zestimate®
Refinance and save
$495/mo
Est. payment
Refinancing to a lower rate could help reduce your monthly payments and save thousands over the life of the loan.
$495/mo
Est. payment
Explore your selling options
Work with a Zillow partner agent
Leverage their expertise and Zillow's premium Showcase listings to get your home seen by more buyers.
Get startedList with your own agent
Get your home in front of millions of buyers by listing it on Zillow.
Learn how to do itSell it yourself
Take full control of how buyers see your home on Zillow by listing For Sale by Owner (FSBO).
List your homeWhat's special
Masonry wood-burning fireplaceFinished basementCovered patio courtyardBuilt-in entertainment centerGranite countertopsBrick exteriorMedia room
Zillow last checked:
Listing updated:
Listed by:
Thomas M Makowsky 314-353-8888,
Wood Brothers Realty
Bought with:
Tina Knox, 2012025901
Worth Clark Realty
Source: MARIS,MLS#: 25059116 Originating MLS: St. Louis Association of REALTORS
Originating MLS: St. Louis Association of REALTORSFacts & features
Interior
Bedrooms & bathrooms
- Bedrooms: 4
- Bathrooms: 4
- Full bathrooms: 3
- 1/2 bathrooms: 1
- Main level bathrooms: 2
- Main level bedrooms: 1
Primary bedroom
- Features: Floor Covering: Wood
- Level: Main
- Area: 208
- Dimensions: 16x13
Bedroom 2
- Features: Floor Covering: Carpeting
- Level: Upper
- Area: 132
- Dimensions: 12x11
Bedroom 3
- Features: Floor Covering: Carpeting
- Level: Upper
- Area: 165
- Dimensions: 15x11
Bedroom 4
- Features: Floor Covering: Carpeting
- Level: Upper
- Area: 144
- Dimensions: 12x12
Bonus room
- Features: Floor Covering: Carpeting
- Level: Basement
Breakfast room
- Features: Floor Covering: Ceramic Tile
- Level: Main
- Area: 168
- Dimensions: 14x12
Dining room
- Features: Floor Covering: Wood
- Level: Main
- Area: 169
- Dimensions: 13x13
Great room
- Features: Floor Covering: Wood
- Level: Main
- Area: 320
- Dimensions: 20x16
Kitchen
- Features: Floor Covering: Ceramic Tile
- Level: Main
- Area: 168
- Dimensions: 14x12
Kitchen
- Features: Floor Covering: Ceramic Tile
- Level: Basement
- Area: 195
- Dimensions: 15x13
Laundry
- Features: Floor Covering: Ceramic Tile
- Level: Main
- Area: 168
- Dimensions: 14x12
Media room
- Features: Floor Covering: Carpeting
- Level: Basement
- Area: 252
- Dimensions: 21x12
Office
- Features: Floor Covering: Carpeting
- Level: Basement
Heating
- Forced Air, Natural Gas, Hot Water
Cooling
- Ceiling Fan(s), Central Air, Electric
Appliances
- Included: Stainless Steel Appliance(s), Electric Cooktop, Dishwasher, Disposal, Dryer, Built-In Freezer, Ice Maker, Microwave, Other, Built-In Electric Oven, Built-In Range, Built-In Refrigerator, Oven, Washer, Gas Water Heater, Water Purifier, Wine Refrigerator
- Laundry: Electric Dryer Hookup, Laundry Closet, Laundry Room, Main Level, Washer Hookup
Features
- Bar, Bidet, Breakfast Bar, Breakfast Room, Built-in Features, Custom Cabinetry, Double Vanity, Eat-in Kitchen, Entrance Foyer, High Speed Internet, Lever Faucets, Open Floorplan, Pantry, Separate Dining, Smart Home, Smart Thermostat, Sound System, Storage, Two Story Entrance Foyer, Vaulted Ceiling(s), Walk-In Closet(s), Wet Bar, Wired for Sound
- Flooring: Carpet, Ceramic Tile, Hardwood
- Windows: Blinds, Double Pane Windows, Drapes, Screens, Shutters
- Basement: Partially Finished,Full,Other,Storage Space,Sump Pump
- Number of fireplaces: 2
- Fireplace features: Free Standing, Great Room, Masonry, Outside, Raised Hearth, Wood Burning
Interior area
- Total structure area: 3,707
- Total interior livable area: 3,707 sqft
- Finished area above ground: 2,507
Property
Parking
- Total spaces: 3
- Parking features: Attached, Direct Access, Driveway, Garage, Garage Door Opener, Inside Entrance, Lighted, Workshop in Garage
- Attached garage spaces: 3
- Has uncovered spaces: Yes
Features
- Levels: Two
- Patio & porch: Covered, Front Porch, Patio
- Exterior features: Covered Courtyard, Entry Steps/Stairs, Fire Pit, Misting System
- Fencing: Back Yard,Gate
Lot
- Size: 10,018 Square Feet
- Features: Back Yard, Close to Clubhouse, Front Yard, Level, Near Golf Course, Sprinklers In Front, Sprinklers In Rear
Details
- Additional structures: Clubhouse
- Parcel number: 4069A8339000144.0000000
- Special conditions: Standard
Construction
Type & style
- Home type: SingleFamily
- Architectural style: Traditional
- Property subtype: Single Family Residence
Materials
- Brick Veneer, Vinyl Siding
- Foundation: Other
- Roof: Shingle
Condition
- Updated/Remodeled
- New construction: No
- Year built: 2001
Utilities & green energy
- Electric: Other
- Sewer: Public Sewer
- Water: Public
- Utilities for property: Cable Connected, Electricity Available, Natural Gas Available
Community & HOA
Community
- Features: Clubhouse, Fishing, Golf, Park, Playground, Pool, Restaurant, Sidewalks, Street Lights, Trail(s)
- Security: Carbon Monoxide Detector(s), Security System Owned, Smoke Detector(s)
- Subdivision: Timber Meadows Village
HOA
- Has HOA: Yes
- Amenities included: Association Management, Common Ground, Park, Parking, Picnic Area, Playground
- Services included: Common Area Maintenance, Snow Removal
- HOA fee: $495 annually
- HOA name: Winghaven
Location
- Region: Ofallon
Financial & listing details
- Tax assessed value: $428,036
- Annual tax amount: $5,132
- Date on market: 9/5/2025
- Cumulative days on market: 82 days
- Listing terms: Cash,Conventional,VA Loan
- Ownership: Private
- Electric utility on property: Yes
Price history
| Date | Event | Price |
|---|---|---|
| 12/29/2025 | Sold | -- |
Source:  MARIS #25059116 Report a problem MARIS #25059116 Report a problem | ||
| 11/26/2025 | Pending sale | $589,000$159/sqft |
Source: MARIS #25059116 Report a problem | ||
| 11/13/2025 | Price change | $589,000-1%$159/sqft |
Source: MARIS #25059116 Report a problem | ||
| 9/25/2025 | Price change | $595,000-3.9%$161/sqft |
Source: MARIS #25059116 Report a problem | ||
| 9/5/2025 | Listed for sale | $619,000+118%$167/sqft |
Source: MARIS #25059116 Report a problem | ||
| 11/15/2012 | Sold | -- |
Source: MARIS #12048859 Report a problem | ||
| 9/23/2012 | Price change | $284,000-2%$77/sqft |
Source: RE/MAX Suburban #12048859 Report a problem | ||
| 9/9/2012 | Price change | $289,900-3%$78/sqft |
Source: RE/MAX Suburban #12048859 Report a problem | ||
| 8/23/2012 | Listed for sale | $299,000$81/sqft |
Source: RE/MAX Suburban #12048859 Report a problem | ||
Public tax history
| Year | Property taxes | Tax assessment |
|---|---|---|
| 2025 | $5,399 +5.2% | $81,327 +8.3% |
| 2024 | $5,133 -0.1% | $75,089 |
| 2023 | $5,137 +13.9% | $75,089 +22.2% |
| 2022 | $4,510 | $61,439 |
| 2021 | -- | $61,439 +6.9% |
| 2020 | -- | $57,468 |
| 2019 | $4,133 | $57,468 +5% |
| 2018 | $4,133 +0.6% | $54,720 |
| 2017 | $4,107 +11% | $54,720 +15.8% |
| 2016 | $3,699 +1.5% | $47,272 |
| 2015 | $3,644 +4.3% | $47,272 -2.7% |
| 2014 | $3,493 | $48,598 +0.8% |
| 2013 | -- | $48,209 -9.4% |
| 2012 | -- | $53,210 +2.4% |
| 2011 | -- | $51,960 |
| 2010 | -- | $51,960 |
| 2009 | -- | $51,960 -14.8% |
| 2008 | -- | $61,010 -78.9% |
| 2007 | -- | $289,510 |
| 2006 | -- | $289,510 |
| 2005 | -- | $289,510 +7.4% |
| 2004 | -- | $269,540 |
| 2003 | -- | $269,540 |
| 2002 | -- | -- |
| 2001 | -- | -- |
Find assessor info on the county website
Neighborhood: 63368
Nearby homes
- $562,1004 bd3 ba3.1k sqft254 Chestnut Hill Dr, O'Fallon, MO 63368Off Market
- $569,1004 bd3 ba3.3k sqft262 Chestnut Hill Dr, O'Fallon, MO 63368Off Market
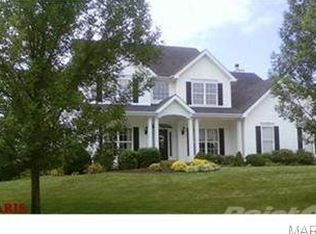
- $572,9004 bd2 ba2.9k sqft146 Timber Meadows Dr, O'Fallon, MO 63368Off Market
- $687,5004 bd5 ba5.6k sqft257 Chestnut Hill Dr, O'Fallon, MO 63368Off Market

- $559,6005 bd4 ba3.4k sqft248 Chestnut Hill Dr, O'Fallon, MO 63368Off Market
- $652,4004 bd2 ba3.5k sqft259 Chestnut Hill Dr, O'Fallon, MO 63368Off Market
- $534,9004 bd3 ba2.7k sqft144 Timber Meadows Dr, O'Fallon, MO 63368Off Market
- $628,9004 bd2 ba3.2k sqft255 Chestnut Hill Dr, O'Fallon, MO 63368Off Market
Nearby schools
GreatSchools rating
- 8/10Crossroads Elementary SchoolGrades: K-5Distance: 0.5 mi
- 10/10Frontier Middle SchoolGrades: 6-8Distance: 2.2 mi
- 9/10Liberty High SchoolGrades: 9-12Distance: 2 mi
Schools provided by the listing agent
- Elementary: Crossroads Elem.
- Middle: Frontier Middle
- High: Liberty
Source: MARIS. This data may not be complete. We recommend contacting the local school district to confirm school assignments for this home.
Get a cash offer in 3 minutes
Find out how much your home could sell for in as little as 3 minutes with a no-obligation cash offer.
Estimated market value
$593,400
Get a cash offer in 3 minutes
Find out how much your home could sell for in as little as 3 minutes with a no-obligation cash offer.
Estimated market value
$593,400
- Missouri
- Saint Charles County
- O Fallon
- 63368
- 258 Chestnut Hill Dr
Nearby cities
Nearby zip codes
Other O Fallon Topics
