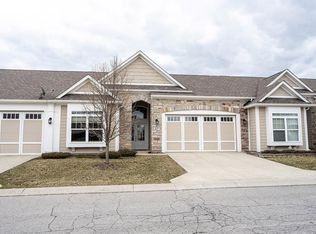
This spacious luxury townhome features a prime location in Westfield! Walk to the Kroger plaza with many shops. Grab a coffee at Starbucks, get a workout, a massage or have your nails done. Enjoy multiple restaurants and bars. All without driving! You will enjoy the community amenities that include a pool, club house, tennis, playground, basketball, ponds, and trails. There is an amazing expansive view of green space with three ponds! You can enjoy the unobstructed view from your front porch, lower level, living room and primary suite. Completely renovated in May, 2024. All new flooring including LVP flooring everywhere including the bedrooms. New appliances, new lighting, backsplash, under cabinet lighting in the kitchen. The lower level has a large half bath. It has a large set of cabinets with counters for storage. This unique set up makes the lower level multi-factional: use it as a home office, playroom, craft room, or additional living space. You get to choose with your needs. Open living areas on the main level has a gas fireplace. It opens to a dream kitchen. High end finishes including high quality cabinets, stainless steel appliances, solid surface countertops and touch sensor faucet! The upper level has 3 large bedrooms. Each comes with vaulted ceilings and large closets. Both master bath and hall have ceramic tile flooring and solid surface countertops. The primary bedroom and bath have the most amazing view! Seller to provide a one year HSA Home Warranty with purchase of the home.
Sold
Zillow last checked:
Listing updated:
Bought with:
Marcie Knafel
CENTURY 21 Scheetz
Source: MIBOR as distributed by MLS GRID,MLS#: 22042957
Price history
| Date | Event | Price |
|---|---|---|
| 8/29/2025 | Sold | $309,900$133/sqft |
Source:  MIBOR as distributed by MLS GRID #22042957 Report a problem MIBOR as distributed by MLS GRID #22042957 Report a problem | ||
| 7/26/2025 | Pending sale | $309,900$133/sqft |
Source: MIBOR as distributed by MLS GRID #22042957 Report a problem | ||
| 7/22/2025 | Price change | $309,900-1.6%$133/sqft |
Source: MIBOR as distributed by MLS GRID #22042957 Report a problem | ||
| 7/15/2025 | Price change | $314,900-1.6%$135/sqft |
Source: MIBOR as distributed by MLS GRID #22042957 Report a problem | ||
| 7/11/2025 | Price change | $319,900-1.5%$137/sqft |
Source: MIBOR as distributed by MLS GRID #22042957 Report a problem | ||
| 7/7/2025 | Price change | $324,900-1.5%$140/sqft |
Source: MIBOR as distributed by MLS GRID #22042957 Report a problem | ||
| 6/30/2025 | Price change | $329,900-1.5%$142/sqft |
Source: MIBOR as distributed by MLS GRID #22042957 Report a problem | ||
| 6/24/2025 | Price change | $334,900-1.5%$144/sqft |
Source: MIBOR as distributed by MLS GRID #22042957 Report a problem | ||
| 6/13/2025 | Price change | $339,900-1.5%$146/sqft |
Source: MIBOR as distributed by MLS GRID #22042957 Report a problem | ||
| 6/6/2025 | Listed for sale | $345,000+60.5%$148/sqft |
Source: MIBOR as distributed by MLS GRID #22042957 Report a problem | ||
| 6/6/2025 | Listing removed | $2,495$1/sqft |
Source: Zillow Rentals Report a problem | ||
| 5/22/2025 | Price change | $2,495-3.9%$1/sqft |
Source: Zillow Rentals Report a problem | ||
| 5/15/2025 | Price change | $2,595-3.7%$1/sqft |
Source: Zillow Rentals Report a problem | ||
| 5/6/2025 | Price change | $2,695-0.2%$1/sqft |
Source: Zillow Rentals Report a problem | ||
| 5/2/2025 | Listed for rent | $2,700+8.2%$1/sqft |
Source: Zillow Rentals Report a problem | ||
| 3/19/2024 | Listing removed | -- |
Source: Zillow Rentals Report a problem | ||
| 3/13/2024 | Listed for rent | $2,495$1/sqft |
Source: Zillow Rentals Report a problem | ||
| 8/10/2020 | Sold | $215,000$92/sqft |
Source: MIBOR as distributed by MLS GRID #21723103 Report a problem | ||
| 7/20/2020 | Price change | $215,000+0.5%$92/sqft |
Source: Berkshire Hathaway Home #21723103 Report a problem | ||
| 7/10/2020 | Pending sale | $213,900$92/sqft |
Source: Berkshire Hathaway Home #21723103 Report a problem | ||
| 7/6/2020 | Listed for sale | $213,900+26.9%$92/sqft |
Source: Berkshire Hathaway Home #21723103 Report a problem | ||
| 4/30/2015 | Sold | $168,500-3.7%$72/sqft |
Source: MIBOR as distributed by MLS GRID #21341962 Report a problem | ||
| 3/20/2015 | Listed for sale | $175,000+5.5%$75/sqft |
Source: Metropolitan Indianapolis Board of REALTORS #21341962 Report a problem | ||
| 9/16/2008 | Sold | $165,840$71/sqft |
Source: Agent Provided Report a problem | ||

Get a cash offer in 3 minutes
Find out how much your home could sell for in as little as 3 minutes with a no-obligation cash offer.
Estimated market value
$320,800
