Skip main navigation
Closed
  • $1,500,000

    258 Confederate Cir, Charleston, SC 29407

    5beds
    3,749sqft
    Single Family Residence
    Built in 1961
    0.3 Acres Lot
    $1,846,000 Zestimate®
    $400/sqft
    $7,089 Estimated rent

    Home value

    $1,846,000

    $1.50M - $2.31M

    $7,089/mo

    Zestimate® history
    Loading
    Loading...

    Owner options

    List your home for rent

    $7,089/mo

    Rent Zestimate®

    Find your next renter with Zillow Rental Manager. Plus, with online applications, you can quickly screen prospective tenants – for free.

    Learn more

    $7,089/mo

    Rent Zestimate®

    Refinance and save

    $6,754/mo

    Est. payment

    Refinancing to a lower rate could help reduce your monthly payments and save thousands over the life of the loan.

    See today's rates

    $6,754/mo

    Est. payment

    Explore your selling options

    Work with a Zillow partner agent

    Leverage their expertise and Zillow's premium Showcase listings to get your home seen by more buyers.

    Get started

    List with your own agent

    Get your home in front of millions of buyers by listing it on Zillow.

    Learn how to do it

    Sell it yourself

    Take full control of how buyers see your home on Zillow by listing For Sale by Owner (FSBO).

    List your home

    What's special

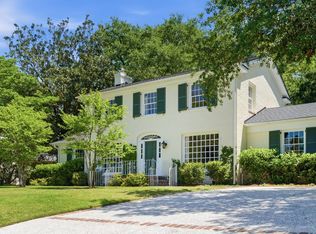
    A Charleston traditional, one family owned home for over 60 years, on most desirable Confederate Circle, in the well established and sought after South Windermere. This home features five bedrooms, four full bathrooms and one half bathroom. A spacious foyer welcomes you to this most unique home. The living room is to the right and has a fireplace. The formal dining room, with a very large window overlooking the backyard, is straight ahead. To the left of the foyer is a hallway leading to three bedrooms. The primary bedroom has a fireplace, multiple closets, bathroom with dressing area, and French doors leading to the private back yard. There are two other bedrooms and a full bathroom. To the right of the foyer and dining room, there is lots of living area which lends to greatentertaining opportunities. An informal dining area with a wet-bar and a large family room, with a beautiful brick fireplace, leads into a flex space which can be an eat-in kitchen or play room and is attached to the kitchen. The laundry room and half bath are off the kitchen which leads to the mud room/storage room off the carport. Upstairs, off the flex room, are two bedrooms and two bathrooms. Storage is very ample in this home. This property is located on an interior lot and sits somewhat elevated. It backs up to Wappoo Heights. Close to St. Andrews School of Math and Science, Porter Gaud and ACORN. Minutes to downtown Charleston, the Medical District and close to the beaches. The West Ashley Greenway is a few blocks away to enjoy biking, running and walking. *Seller is preparing for an Estate Sale so there are no interior photos to share at this time*

    Zillow last checked:

    Listing updated:

    Listed by:

    Elaine Brabham and Associates

    Bought with:

    Beach Residential

    Source: CTMLS,MLS#: 24013422MLS Logo

    Facts & features

    Interior

    Bedrooms & bathrooms
    • Bedrooms: 5
    • Bathrooms: 5
    • Full bathrooms: 4
    • 1/2 bathrooms: 1
    Heating
    • Electric
    Cooling
    • Central Air
    Appliances
    • Laundry: Laundry Room
    Features
    • Ceiling - Smooth, Wet Bar, Eat-in Kitchen, Formal Living, Entrance Foyer, Pantry
    • Flooring: Carpet, Wood
    • Windows: Skylight(s)
    • Has fireplace: Yes
    • Fireplace features: Bedroom, Family Room, Living Room, Three +, Wood Burning
    Interior area
    • Total structure area: 3,749
    • Total interior livable area: 3,749 sqft

    Property

    Parking
    • Total spaces: 1
    • Parking features: Carport, Attached
    • Carport spaces: 1
    Features
    • Levels: Two
    • Stories: 2
    • Entry location: Ground Level
    • Exterior features: Lawn Irrigation
    • Fencing: Perimeter
    Lot
    • Size: 0.30 Acres
    • Features: 0 - .5 Acre
    Details
    • Special conditions: Probate Listing

    Construction

    Type & style
    • Home type: SingleFamily
    • Architectural style: Traditional
    • Property subtype: Single Family Residence
    Materials
    • Brick
    • Foundation: Crawl Space
    Condition
    • New construction: No
    • Year built: 1961

    Utilities & green energy

    • Sewer: Public Sewer
    • Water: Public
    • Utilities for property: Charleston Water Service, Dominion Energy

    Community & neighborhood

    Community
    • Community features: Trash
    Location
    • Region: Charleston
    • Subdivision: South Windermere

    Other

    Other facts
    • Listing terms: Cash

    Price history

    DateEventPrice
    8/19/2024Sold$1,500,000-14.3%$400/sqft
    Source: CTMLS #24013422 Report a problem
    8/14/2024Pending sale$1,750,000$467/sqft
    Source: CTMLS #24013422 Report a problem
    6/19/2024Contingent$1,750,000$467/sqft
    Source: CTMLS #24013422 Report a problem
    6/11/2024Price change$1,750,000-5.4%$467/sqft
    Source: CTMLS #24013422 Report a problem
    5/28/2024Listed for sale$1,850,000$493/sqft
    Source: CTMLS #24013422 Report a problem

    Public tax history

    Tax history is unavailable.

    Neighborhood: South Windenere

    Nearby schools

    GreatSchools rating
    Schools provided by the listing agent
    • Elementary: St. Andrews
    • Middle: C E Williams
    • High: West Ashley

    Source: CTMLS. This data may not be complete. We recommend contacting the local school district to confirm school assignments for this home.

    Get a cash offer in 3 minutes
    Find out how much your home could sell for in as little as 3 minutes with a no-obligation cash offer.
    Estimated market value
    $1,846,000
    Get a cash offer in 3 minutes
    Find out how much your home could sell for in as little as 3 minutes with a no-obligation cash offer.
    Estimated market value
    $1,846,000