Fantastic new listing in Kenmure with an open floor plan and great year round views of the surrounding mountains and the Kenmure golf course. Main level features a welcoming great room with vaulted ceilings, floor to ceiling stacked stone fireplace and built-in shelving, formal dining room, beautiful light filled kitchen with skylight, kitchen island and breakfast nook. Primary bedroom with walk-in closet and spa like primary bathroom with soaking tub and glassed walk-in shower. Two guest bedrooms, second full bath, office and dedicated laundry room and half bath. Large two level open and covered decks. Large garage. Lower level has a family room and half bath and there is plenty of storage and room for a gym or workshop. Buyer to receive a 50% off Kenmure club initiation fee, ask listing agent for details. Improvements by homeowners include...... Extensive landscaping, tree pruning and water diversion, Whole house interior and exterior painting, all carpeting, 24KW full house generator, HVAC Mini Split in lower level, granite vanity tops, closet doors and shelving, ceiling fans, additional lighting, all electrical switches and outlets and garage opener.
Closed
$824,900
258 Dalhousie Ct, Flat Rock, NC 28731
3beds
3,271sqft
Single Family Residence
Built in 1993
1.69 Acres Lot
$824,800 Zestimate®
$252/sqft
$3,489 Estimated rent
Home value
$824,800
$784,000 - $874,000
$3,489/mo
Zestimate® history
Owner options
List your home for rent
$3,489/mo
Rent Zestimate®
Find your next renter with Zillow Rental Manager. Plus, with online applications, you can quickly screen prospective tenants – for free.
$3,489/mo
Rent Zestimate®
Refinance and save
$6,548/mo
Est. payment
Refinancing to a lower rate could help reduce your monthly payments and save thousands over the life of the loan.
$6,548/mo
Est. payment
Explore your selling options
Work with a Zillow partner agent
Leverage their expertise and Zillow's premium Showcase listings to get your home seen by more buyers.
Get startedList with your own agent
Get your home in front of millions of buyers by listing it on Zillow.
Learn how to do itSell it yourself
Take full control of how buyers see your home on Zillow by listing For Sale by Owner (FSBO).
List your homeWhat's special
Zillow last checked:
Listing updated:
Listed by:
Art Redden 828-243-2218,
Kenmure 12 Broker LLC
Bought with:
Carrie Chandler
Keller Williams Mtn Partners, LLC
Source: Canopy MLS as distributed by MLS GRID,MLS#: 4379013
Facts & features
Interior
Bedrooms & bathrooms
- Bedrooms: 3
- Bathrooms: 4
- Full bathrooms: 2
- 1/2 bathrooms: 2
- Main level bedrooms: 3
Primary bedroom
- Level: Main
Dining area
- Level: Main
Great room
- Level: Main
Kitchen
- Level: Main
Laundry
- Level: Main
Office
- Level: Main
Heating
- Central
Cooling
- Ceiling Fan(s), Central Air, Electric, Gas, Heat Pump
Appliances
- Included: Dishwasher, Double Oven, Down Draft, Gas Cooktop, Refrigerator
- Laundry: Utility Room
Features
- Windows: Insulated Windows
- Basement: Daylight
- Fireplace features: Great Room
Interior area
- Total structure area: 2,586
- Total interior livable area: 3,271 sqft
- Finished area above ground: 2,586
- Finished area below ground: 685
Property
Parking
- Total spaces: 2
- Parking features: Driveway, Garage on Main Level
- Garage spaces: 2
- Has uncovered spaces: Yes
Accessibility
- Accessibility features: Two or More Access Exits
Features
- Levels: One
- Stories: 1
- Pool features: Community
- Has view: Yes
- View description: Golf Course, Long Range, Mountain(s)
Lot
- Size: 1.69 Acres
- Features: Private, Views
Details
- Parcel number: 9566738829
- Zoning: R-40
- Special conditions: Standard
Construction
Type & style
- Home type: SingleFamily
- Property subtype: Single Family Residence
Materials
- Wood
Condition
- New construction: No
- Year built: 1993
Utilities & green energy
- Sewer: Septic Installed
- Water: City
- Utilities for property: Fiber Optics, Underground Power Lines, Underground Utilities, Wired Internet Available
Community & HOA
Community
- Features: Clubhouse, Fitness Center, Game Court, Gated, Golf, Putting Green, Tennis Court(s)
- Subdivision: Kenmure
HOA
- Has HOA: Yes
- HOA fee: $1,783 annually
- HOA name: Kenmure Property Owners Association
- HOA phone: 828-692-2346
Location
- Region: Flat Rock
- Elevation: 2500 Feet
Financial & listing details
- Price per square foot: $252/sqft
- Tax assessed value: $702,500
- Annual tax amount: $3,028
- Date on market: 5/11/2026
- Cumulative days on market: 10 days
- Listing terms: Cash,Conventional
- Road surface type: Asphalt, Paved
Price history
| Date | Event | Price |
|---|---|---|
| 6/22/2026 | Sold | $824,900$252/sqft |
Source:  Canopy MLS as distributed by MLS GRID #4379013 Report a problem Canopy MLS as distributed by MLS GRID #4379013 Report a problem | ||
| 5/11/2026 | Listed for sale | $824,900+45.6%$252/sqft |
Source: Canopy MLS as distributed by MLS GRID #4379013 Report a problem | ||
| 7/23/2020 | Sold | $566,500-5.4%$173/sqft |
Source: Canopy MLS as distributed by MLS GRID #3597073 Report a problem | ||
| 6/30/2020 | Pending sale | $599,000$183/sqft |
Source: Beverly-Hanks Hendersonville #3597073 Report a problem | ||
| 3/10/2020 | Listed for sale | $599,000+71.1%$183/sqft |
Source: Beverly-Hanks Hendersonville #3597073 Report a problem | ||
| 12/9/2016 | Sold | $350,000$107/sqft |
Source: Public Record Report a problem | ||
| 8/9/2016 | Listing removed | $350,000$107/sqft |
Source: Owner Report a problem | ||
| 6/26/2016 | Listed for sale | $350,000-11.4%$107/sqft |
Source: Owner Report a problem | ||
| 12/4/2015 | Listing removed | $395,000$121/sqft |
Source: Beverly-Hanks & Associates, Hendersonville #542721 Report a problem | ||
| 6/4/2015 | Price change | $395,000-6%$121/sqft |
Source: Beverly Hanks & Assoc. Hendersonville #NCM542721 Report a problem | ||
| 6/11/2014 | Price change | $420,000-3.4%$128/sqft |
Source: Beverly-Hanks & Associates #542721 Report a problem | ||
| 9/17/2013 | Price change | $435,000-5.4%$133/sqft |
Source: Beverly-Hanks & Associates #542721 Report a problem | ||
| 6/29/2013 | Listed for sale | $459,900$141/sqft |
Source: Beverly-Hanks & Associates #542721 Report a problem | ||
Public tax history
| Year | Property taxes | Tax assessment |
|---|---|---|
| 2025 | $3,028 | $702,500 |
| 2024 | $3,028 | $702,500 |
| 2023 | $3,028 +4.6% | $702,500 +36.1% |
| 2022 | $2,895 | $516,000 +0.1% |
| 2021 | -- | $515,500 |
| 2020 | $2,892 | $515,500 |
| 2019 | $2,892 | $515,500 +9% |
| 2018 | $2,892 +8.3% | $472,800 |
| 2017 | $2,671 | $472,800 |
| 2016 | -- | $472,800 |
| 2015 | -- | $472,800 +6.2% |
| 2014 | -- | $445,100 -1.1% |
| 2013 | -- | $450,100 |
| 2012 | -- | $450,100 |
| 2011 | -- | $450,100 -15.3% |
| 2010 | -- | $531,100 |
| 2009 | -- | $531,100 |
| 2008 | -- | $531,100 |
| 2007 | -- | $531,100 +36.5% |
| 2006 | -- | $389,100 |
| 2005 | -- | $389,100 |
| 2002 | -- | $389,100 |
Find assessor info on the county website
Neighborhood: 28731
Nearby homes
- $997,3003 bd2 ba4.6k sqft261 Dalhousie Ct, Flat Rock, NC 28731Off Market

- $997,5003 bd4 ba3.5k sqft107 Woodglen Ct, Flat Rock, NC 28731Sold
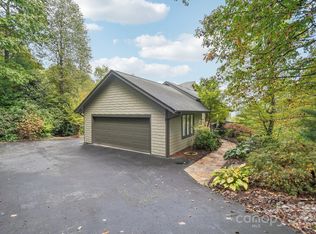
- $949,3003 bd3 ba3.8k sqft256 Dalhousie Ct, Flat Rock, NC 28731Off Market
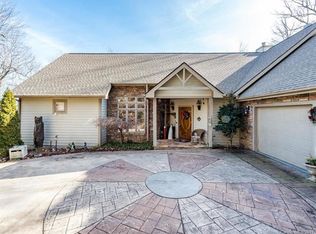
- $987,6003 bd3 ba2.8k sqft105 Woodglen Ct, Flat Rock, NC 28731Off Market
- $1,078,6003 bd4 ba3.5k sqft109 Woodglen Ct, Flat Rock, NC 28731Off Market
- $656,9003 bd2 ba2.5k sqft223 Greenleaf Dr, Flat Rock, NC 28731Off Market
- $1,227,0004 bd6 ba4.1k sqft229 Greenleaf Dr, Flat Rock, NC 28731Sold
- $765,0003 bd3 ba3.4k sqft113 Woodglen Ct, Flat Rock, NC 28731Sold
Nearby schools
GreatSchools rating
- 3/10Hillandale ElementaryGrades: PK-5Distance: 2.3 mi
- 6/10Flat Rock MiddleGrades: 6-8Distance: 2.1 mi
- 6/10East Henderson HighGrades: 9-12Distance: 3.8 mi
Schools provided by the listing agent
- Elementary: Hillandale
- Middle: Flat Rock
- High: East Henderson
Source: Canopy MLS as distributed by MLS GRID. This data may not be complete. We recommend contacting the local school district to confirm school assignments for this home.
Get a cash offer in 3 minutes
Find out how much your home could sell for in as little as 3 minutes with a no-obligation cash offer.
Estimated market value
$824,800
Get a cash offer in 3 minutes
Find out how much your home could sell for in as little as 3 minutes with a no-obligation cash offer.
Estimated market value
$824,800
- North Carolina
- Henderson County
- Flat Rock
- 28731
- 258 Dalhousie Ct
Nearby cities
Nearby zip codes
Other Flat Rock Topics
