Skip main navigation
Sold
  • Price Unknown

    258 Destiny Pl, Houma, LA 70360

    4beds
    2,572sqft
    Single Family Residence, Residential
    Built in 2004
    0.57 Acres Lot
    $518,100 Zestimate®
    $--/sqft
    $2,519 Estimated rent

    Home value

    $518,100

    $425,000 - $632,000

    $2,519/mo

    Zestimate® history
    Loading
    Loading...

    Owner options

    List your home for rent

    $2,519/mo

    Rent Zestimate®

    Find your next renter with Zillow Rental Manager. Plus, with online applications, you can quickly screen prospective tenants – for free.

    Learn more

    $2,519/mo

    Rent Zestimate®

    Refinance and save

    Refinancing to a lower rate could help reduce your monthly payments and save thousands over the life of the loan.

    See today's rates

    Explore your selling options

    Work with a Zillow partner agent

    Leverage their expertise and Zillow's premium Showcase listings to get your home seen by more buyers.

    Get started

    List with your own agent

    Get your home in front of millions of buyers by listing it on Zillow.

    Learn how to do it

    Sell it yourself

    Take full control of how buyers see your home on Zillow by listing For Sale by Owner (FSBO).

    List your home

    What's special

    Sparkling poolStunning pool viewsTwo-car carportMother-in-law suiteWalk-in showerExpansive primary suitePrivate oasis
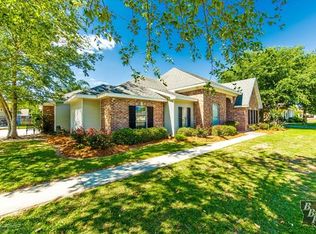
    Welcome to a truly exceptional property that blends luxury, functionality, and versatility—all set on a sprawling lot in one of the area’s most desirable locations. Nestled currently in Flood Zone X, this custom-built home offers peace of mind with no flood insurance required. Step inside to discover four spacious bedrooms and two and a half baths, thoughtfully designed with high-end finishes throughout. Enjoy the option of a gas fireplace, the charm of outdoor gas lanterns, and the timeless elegance of plantation shutters. The expansive primary suite features a cozy nook perfect for sitting space or nursery, and a spa-like en suite bath with double vanities, a walk-in shower, jetted tub, and dual custom closets. Step outside to your private oasis—an entertainer’s dream with a large covered patio overlooking a sparkling pool, framed by custom brick and wrought iron fencing. The two-car carport adds convenience, while the attached mother-in-law suite provides endless potential. Nearly complete, this spacious addition offers stunning pool views, a full kitchen, living room, master bedroom and bath layout, and all high-end Jenn-Air appliances and fixtures previously purchased by sellers are included and ready for installation. For the hobbyist, car enthusiast, or RV lover, the oversized three-car garage features one 14-foot door— designed to house a 50-foot RV—with full sewer, water, and power hookups already in place. The property is storm-ready with a powerful 22kW whole-home generator and a brand-new sewer system complete with a lift station and grinder. With too many upgrades to list, this home is the total package—luxury, practicality, and value all in one. Priced to sell, this rare gem won’t last long!

    Zillow last checked:

    Listing updated:

    Listed by:

    Molly Usie,

    KELLER WILLIAMS REALTY BAYOU P

    Bought with:

    Kathy Neugent, 995683332

    Canal & Main Realty

    Source: ROAM MLS,MLS#: 2025010106MLS Logo

    Facts & features

    Interior

    Bedrooms & bathrooms
    • Bedrooms: 4
    • Bathrooms: 3
    • Full bathrooms: 2
    • Partial bathrooms: 1
    Primary bedroom
    • Features: 2 Closets or More, Ceiling Fan(s), Walk-In Closet(s), Sitting/Office Area
    • Level: Main
    • Area: 240
    • Dimensions: 16 x 15
    Bedroom 1
    • Level: Main
    • Area: 132
    • Dimensions: 12 x 11
    Bedroom 2
    • Level: Main
    • Area: 137.5
    • Width: 11
    Bedroom 3
    • Level: Main
    • Area: 162.5
    • Width: 13
    Primary bathroom
    • Features: Double Vanity, 2 Closets or More, Separate Shower
    • Level: Main
    • Area: 155
    • Width: 10
    Bathroom 1
    • Level: Main
    • Area: 65
    • Dimensions: 5 x 13
    Kitchen
    • Features: Granite Counters, Pantry
    • Level: Main
    • Area: 184
    • Length: 16
    Living room
    • Level: Main
    • Area: 380
    • Dimensions: 19 x 20
    Heating
    • 2 or More Units Heat
    Cooling
    • Multi Units, Ceiling Fan(s)
    Appliances
    • Included: Dishwasher, Microwave, Range/Oven, Tankless Water Heater
    • Laundry: Inside, Washer/Dryer Hookups
    Features
    • Breakfast Bar, Eat-in Kitchen, Ceiling 9'+, Tray Ceiling(s), Crown Molding
    • Flooring: Brick, Wood
    • Attic: Storage
    • Number of fireplaces: 1
    • Fireplace features: Gas Log
    Interior area
    • Total structure area: 5,719
    • Total interior livable area: 2,572 sqft

    Property

    Parking
    • Total spaces: 4
    • Parking features: 4+ Cars Park, Carport, Covered, Garage, RV/Boat Port Parking, Concrete, Driveway
    • Has garage: Yes
    • Has carport: Yes
    Features
    • Stories: 1
    • Patio & porch: Covered, Patio, Porch
    • Exterior features: Outdoor Kitchen
    • Has private pool: Yes
    • Pool features: In Ground
    • Has spa: Yes
    • Spa features: Bath
    Lot
    • Size: 0.57 Acres
    • Dimensions: 125' x 200'
    • Features: Rear Yard Vehicle Access, Shade Tree(s), Landscaped
    Details
    • Additional structures: Guest House, Storage
    • Parcel number: 48537
    • Special conditions: Standard
    • Other equipment: Generator

    Construction

    Type & style
    • Home type: SingleFamily
    • Architectural style: Traditional
    • Property subtype: Single Family Residence, Residential
    Materials
    • Brick Siding, Fiber Cement, Brick, Frame
    • Foundation: Slab
    Condition
    • New construction: No
    • Year built: 2004

    Utilities & green energy

    • Gas: TPCG
    • Sewer: Septic Tank
    • Water: Public

    Community & neighborhood

    Location
    • Region: Houma
    • Subdivision: Destiny Place

    Other

    Other facts
    • Listing terms: Cash,Conventional,FHA,FMHA/Rural Dev,VA Loan

    Price history

    DateEventPrice
    7/16/2025Sold--
    Source: ROAM MLS #2025010106 Report a problem
    6/3/2025Pending sale$545,000$212/sqft
    Source: ROAM MLS #2025010106 Report a problem
    5/30/2025Listed for sale$545,000+21.7%$212/sqft
    Source: ROAM MLS #2025010106 Report a problem
    9/26/2019Sold--
    Source: ROAM MLS #155678 Report a problem
    8/14/2019Pending sale$448,000$174/sqft
    Source: GARDNER, REALTORS #2218344 Report a problem
    8/14/2019Listed for sale$448,000$174/sqft
    Source: GARDNER, REALTORS #2218344 Report a problem
    8/14/2019Pending sale$448,000$174/sqft
    Source: GARDNER, REALTORS #2218344 Report a problem
    8/9/2019Listed for sale$448,000$174/sqft
    Source: GARDNER, REALTORS #2218344 Report a problem

    Public tax history

    YearProperty taxesTax assessment
    2025$3,824 -1.5%$41,340
    2024$3,882 +6.5%$41,340 +5%
    2023$3,644 -0.1%$39,370
    2022$3,648 +49.3%$39,370 +46.8%
    2021$2,443 -4.6%$26,810 -8%
    2020$2,560 -5%$29,130 +2.7%
    2019$2,694 +36%$28,360 +5%
    2018$1,982 +7.2%$27,000
    2017$1,849 +0.3%$27,000 +5%
    2015$1,844 +5.5%$25,720
    2014$1,748 +1%$25,720
    2013$1,731 +3.7%$25,720
    2012$1,669 +12.8%$25,720 +10%
    2011$1,480 +14.7%$23,380 +5%
    2010$1,290 +0.5%$22,270
    2009$1,284 $22,270
    2008$1,284 +16%$22,270 +10%
    2007$1,107 +1.8%$20,245
    2006$1,087 +5.2%$20,245
    2005$1,033 $20,245

    Find assessor info on the county website

    Neighborhood: 70360

    Nearby schools

    GreatSchools rating
    Schools provided by the listing agent
    • District: Terrebonne Parish

    Source: ROAM MLS. This data may not be complete. We recommend contacting the local school district to confirm school assignments for this home.