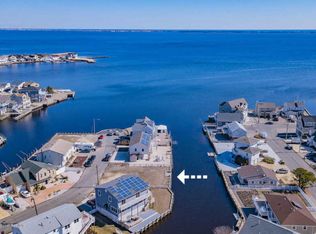
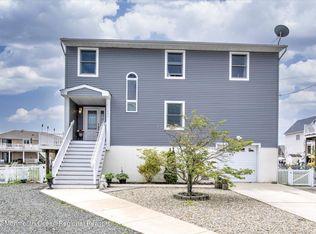
Magnificent views! Location is everything at the Jersey Shore! This immaculately maintained 3-bedroom, 2-bathroom elevated home offers breathtaking bay views from every angle. Situated on an expansive 80 x 80 lot, vinyl bulkhead, boat lift, and for your convenience a two-stop elevator, this property is a true gem. Step into the heart of the home, where a stunning kitchen awaits with granite countertops, a tasteful tiled backsplash, and stainless steel appliances. The pantry adds convenience, and the open layout seamlessly connects the kitchen to the dining area, where a wall of windows frames captures the bay views. The living room boasts an elegantly appointed picture window that captures the essence of waterfront living. Engineered flooring flows throughout the entire home. Sliding glass doors beckon you to the expansive deck, a perfect spot for enjoying summer evenings. Nestled at the end of a tranquil cul-de-sac, this property ensures privacy and serenity. The direct bay access make this a boater's dream come true. Imagine starting your day with a peaceful boat ride or ending it with a stunning sunset cruise - the possibilities are endless!
Sold for $700,000
$700,000
258 Dogwood Dr, Bayville, NJ 08721
3beds
1,200sqft
Single Family Residence
Built in 2014
6,399 Square Feet Lot
$783,500 Zestimate®
$583/sqft
$3,233 Estimated rent
Home value
$783,500
$744,000 - $831,000
$3,233/mo
Zestimate® history
Owner options
List your home for rent
$3,233/mo
Rent Zestimate®
Find your next renter with Zillow Rental Manager. Plus, with online applications, you can quickly screen prospective tenants – for free.
$3,233/mo
Rent Zestimate®
Refinance and save
$4,653/mo
Est. payment
Refinancing to a lower rate could help reduce your monthly payments and save thousands over the life of the loan.
$4,653/mo
Est. payment
Explore your selling options
Work with a Zillow partner agent
Leverage their expertise and Zillow's premium Showcase listings to get your home seen by more buyers.
Get startedList with your own agent
Get your home in front of millions of buyers by listing it on Zillow.
Learn how to do itSell it yourself
Take full control of how buyers see your home on Zillow by listing For Sale by Owner (FSBO).
List your homeWhat's special
Waterfront livingBoat liftDirect bay accessBay viewsWall of windows framesElevated homePeaceful boat ride
Zillow last checked:
Listing updated:
Listed by:
Tracey Giery 609-276-3457,
Keller Williams Realty Preferred Properties
Bought with:
NON MEMBER, 0225194075
Non Subscribing Office
Source: Bright MLS,MLS#: NJOC2023032
Facts & features
Interior
Bedrooms & bathrooms
- Bedrooms: 3
- Bathrooms: 2
- Full bathrooms: 2
- Main level bathrooms: 2
- Main level bedrooms: 3
Rooms
- Room types: Living Room, Dining Room, Primary Bedroom, Bedroom 2, Bedroom 3, Kitchen
Basement
- Area: 0
Heating
- Forced Air, Active Solar, Natural Gas
Cooling
- Central Air, Electric
Appliances
- Included: Refrigerator, Dryer, Washer, Dishwasher, Microwave, Electric Water Heater
Features
- Elevator
- Flooring: Engineered Wood
- Doors: Storm Door(s)
- Has basement: No
- Has fireplace: No
Interior area
- Total structure area: 1,200
- Total interior livable area: 1,200 sqft
- Finished area above ground: 1,200
- Finished area below ground: 0
Property
Parking
- Parking features: Off Street, Driveway
- Has uncovered spaces: Yes
Accessibility
- Accessibility features: None
Features
- Levels: One
- Stories: 1
- Patio & porch: Deck
- Exterior features: Balcony
- Pool features: None
- On waterfront: Yes
- Waterfront features: Lagoon
- Frontage length: Water Frontage Ft: 80
Lot
- Size: 6,399 Square Feet
- Dimensions: 80.00 x 80.00
Details
- Additional structures: Above Grade, Below Grade
- Parcel number: 060155900027
- Zoning: R64
- Special conditions: Standard
Construction
Type & style
- Home type: SingleFamily
- Architectural style: Raised Ranch/Rambler
- Property subtype: Single Family Residence
Materials
- Vinyl Siding
- Foundation: Flood Vent, Pilings
- Roof: Shingle
Condition
- New construction: No
- Year built: 2014
Utilities & green energy
- Sewer: Public Sewer
- Water: Public
Community & HOA
Community
- Subdivision: Bayville
HOA
- Has HOA: No
Location
- Region: Bayville
- Municipality: BERKELEY TWP
Financial & listing details
- Price per square foot: $583/sqft
- Tax assessed value: $386,900
- Annual tax amount: $8,976
- Date on market: 1/4/2024
- Listing agreement: Exclusive Right To Sell
- Listing terms: Cash,Conventional,FHA,VA Loan
- Inclusions: Blinds / Shades; Dryer; Washer; Gas Cooking; Light Fixtures; Ceiling Fans; Dishwasher; Microwave; Refrigerator; Screens; Self Con / Clean;
- Ownership: Fee Simple
Price history
| Date | Event | Price |
|---|---|---|
| 4/19/2024 | Sold | $700,000-3.4%$583/sqft |
Source:  Bright MLS #NJOC2023032 Report a problem Bright MLS #NJOC2023032 Report a problem | ||
| 3/25/2024 | Pending sale | $725,000$604/sqft |
Source:  MoreMLS #22400333 Report a problem MoreMLS #22400333 Report a problem | ||
| 3/15/2024 | Contingent | $725,000$604/sqft |
Source: Bright MLS #NJOC2023032 Report a problem | ||
| 3/1/2024 | Price change | $725,000-6.5%$604/sqft |
Source: MoreMLS #22400333 Report a problem | ||
| 2/23/2024 | Pending sale | $775,000$646/sqft |
Source: MoreMLS #22400333 Report a problem | ||
| 2/15/2024 | Contingent | $775,000$646/sqft |
Source: Bright MLS #NJOC2023032 Report a problem | ||
| 1/4/2024 | Listed for sale | $775,000+118.3%$646/sqft |
Source: Bright MLS #NJOC2023032 Report a problem | ||
| 11/13/2018 | Sold | $355,000-8.7%$296/sqft |
Source: MoreMLS #21832066 Report a problem | ||
| 9/25/2018 | Pending sale | $389,000$324/sqft |
Source: Childers Sotheby's International Realty #21832066 Report a problem | ||
| 8/29/2018 | Price change | $389,000-6.3%$324/sqft |
Source: Childers Sotheby's International Realty #21832066 Report a problem | ||
| 8/13/2018 | Listed for sale | $415,000$346/sqft |
Source: Childers Sotheby's Int Realty #21832066 Report a problem | ||
Public tax history
| Year | Property taxes | Tax assessment |
|---|---|---|
| 2023 | $8,810 +2.2% | $386,900 |
| 2022 | $8,624 | $386,900 |
| 2021 | $8,624 +2.9% | $386,900 |
| 2020 | $8,384 +0.3% | $386,900 |
| 2019 | $8,357 +3.8% | $386,900 |
| 2018 | $8,048 +0.5% | $386,900 |
| 2017 | $8,005 +3.2% | $386,900 |
| 2016 | $7,758 +8.6% | $386,900 +5.9% |
| 2015 | $7,146 +2% | $365,500 +8.3% |
| 2013 | $7,005 +2.7% | $337,500 -10.3% |
| 2012 | $6,821 -0.3% | $376,200 |
| 2011 | $6,843 +36.9% | $376,200 |
| 2010 | $5,000 +2.4% | $376,200 +151.8% |
| 2009 | $4,882 +6.2% | $149,400 +1.3% |
| 2008 | $4,598 | $147,500 |
| 2007 | -- | $147,500 |
| 2006 | $3,974 | $147,500 |
| 2004 | -- | $147,500 |
| 2003 | -- | $147,500 |
| 2002 | -- | $147,500 |
| 2001 | -- | $147,500 |
Find assessor info on the county website
Neighborhood: Glen Cove
Nearby homes
- $483,6004,800 Square Feet254 Dogwood Dr, Bayville, NJ 08721Off Market
- $1,025,0006 bd4 ba2.7k sqft255 Dogwood Dr, Bayville, NJ 08721Sold

- $940,1004 bd3 ba2.6k sqft248 Dogwood Dr, Bayville, NJ 08721Off Market
- $1,342,5004 bd3 ba2.9k sqft260 Dogwood Dr, Bayville, NJ 08721Off Market

- $835,5003 bd3 ba1.8k sqft249 Dogwood Dr, Bayville, NJ 08721Off Market
- $859,3003 bd3 ba2.1k sqft259 Teakwood Dr, Bayville, NJ 08721Off Market
- $539,7002 bd2 ba1k sqft257 Teakwood Dr, Bayville, NJ 08721Off Market
- $605,5002 bd2 ba999 sqft265 Teakwood Dr, Bayville, NJ 08721Off Market
Nearby schools
GreatSchools rating
- 5/10Berkeley Township Elementary SchoolGrades: 5-6Distance: 1.6 mi
- 4/10Central Regional Middle SchoolGrades: 7-8Distance: 3.7 mi
- 3/10Central Regional High SchoolGrades: 9-12Distance: 3.4 mi
Get a cash offer in 3 minutes
Find out how much your home could sell for in as little as 3 minutes with a no-obligation cash offer.
Estimated market value
$783,500
Get a cash offer in 3 minutes
Find out how much your home could sell for in as little as 3 minutes with a no-obligation cash offer.
Estimated market value
$783,500
- New Jersey
- Ocean County
- Bayville
- 08721
- Glen Cove
- 258 Dogwood Dr
Nearby cities
Nearby neighborhoods
Nearby zip codes
Other Bayville Topics
