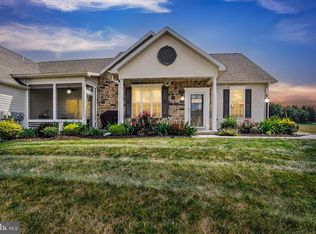
Welcome to 258 Dolomite Drive, a beautiful condo in the popular Jackson Heights Villas community! This 3 bedroom, 2.5 bathroom home features a welcoming living room with vaulted ceilings, a gas fireplace and hardwood floors that lead to the formal dining room with sliders to an outdoor patio and a large kitchen with granite counters, stainless steel appliances and solid oak cabinets. Just off the main living area is the 1st floor primary bedroom suite with 2 closets and an attached full bathroom with a soaking tub and a separate shower. There is a half bathroom and an additional bedroom/office on the 1st floor and a 3rd bedroom with plenty of storage and an en-suite full bathroom perfect for guests on the 2nd level. With an oversized 2 car garage that has a storage closet and pull down attic access and a 1st floor laundry/utility room there is plenty of additional storage with easy access. The HOA covers lawn care, snow removal and exterior building maintenance allowing for care-free living and making this condo a must see to appreciate all it has to offer!
Sold for $285,000
$285,000
258 Dolomite Dr, York, PA 17408
3beds
1,832sqft
Condominium
Built in 2013
-- sqft lot
$306,900 Zestimate®
$156/sqft
$2,037 Estimated rent
Home value
$306,900
$282,000 - $331,000
$2,037/mo
Zestimate® history
Owner options
List your home for rent
$2,037/mo
Rent Zestimate®
Find your next renter with Zillow Rental Manager. Plus, with online applications, you can quickly screen prospective tenants – for free.
$2,037/mo
Rent Zestimate®
Refinance and save
$2,145/mo
Est. payment
Refinancing to a lower rate could help reduce your monthly payments and save thousands over the life of the loan.
$2,145/mo
Est. payment
Explore your selling options
Work with a Zillow partner agent
Leverage their expertise and Zillow's premium Showcase listings to get your home seen by more buyers.
Get startedList with your own agent
Get your home in front of millions of buyers by listing it on Zillow.
Learn how to do itSell it yourself
Take full control of how buyers see your home on Zillow by listing For Sale by Owner (FSBO).
List your homeWhat's special
Gas fireplaceStorage closetPull down attic accessSoaking tubPlenty of storageHardwood floorsFormal dining room
Zillow last checked:
Listing updated:
Listed by:
Seth Hueter 717-887-5291,
Berkshire Hathaway HomeServices Homesale Realty
Bought with:
ETHAN PENDRY, RS353441
Coldwell Banker Realty
Source: Bright MLS,MLS#: PAYK2077280
Facts & features
Interior
Bedrooms & bathrooms
- Bedrooms: 3
- Bathrooms: 3
- Full bathrooms: 2
- 1/2 bathrooms: 1
- Main level bathrooms: 2
- Main level bedrooms: 2
Rooms
- Room types: Living Room, Dining Room, Primary Bedroom, Bedroom 2, Bedroom 3, Kitchen, Laundry, Primary Bathroom, Full Bath, Half Bath
Primary bedroom
- Features: Flooring - Carpet, Ceiling Fan(s), Attached Bathroom
- Level: Main
- Area: 256 Square Feet
- Dimensions: 16 x 16
Bedroom 2
- Features: Flooring - Carpet, Ceiling Fan(s)
- Level: Main
- Area: 180 Square Feet
- Dimensions: 15 x 12
Bedroom 3
- Features: Flooring - Carpet, Ceiling Fan(s), Attached Bathroom
- Level: Upper
- Area: 156 Square Feet
- Dimensions: 13 x 12
Primary bathroom
- Features: Flooring - Ceramic Tile, Double Sink, Soaking Tub
- Level: Main
- Area: 135 Square Feet
- Dimensions: 15 x 9
Dining room
- Features: Flooring - HardWood
- Level: Main
- Area: 144 Square Feet
- Dimensions: 12 x 12
Other
- Features: Flooring - Vinyl, Bathroom - Tub Shower
- Level: Upper
- Area: 90 Square Feet
- Dimensions: 10 x 9
Half bath
- Features: Flooring - Ceramic Tile
- Level: Main
- Area: 30 Square Feet
- Dimensions: 6 x 5
Kitchen
- Features: Flooring - HardWood, Granite Counters
- Level: Main
- Area: 156 Square Feet
- Dimensions: 13 x 12
Laundry
- Features: Flooring - Vinyl
- Level: Main
- Area: 84 Square Feet
- Dimensions: 12 x 7
Living room
- Features: Flooring - HardWood, Cathedral/Vaulted Ceiling, Ceiling Fan(s), Fireplace - Gas
- Level: Main
- Area: 399 Square Feet
- Dimensions: 21 x 19
Heating
- Forced Air, Natural Gas
Cooling
- Central Air, Electric
Appliances
- Included: Gas Water Heater, Tankless Water Heater, Instant Hot Water
- Laundry: Laundry Room
Features
- Has basement: No
- Number of fireplaces: 1
- Fireplace features: Gas/Propane
Interior area
- Total structure area: 1,832
- Total interior livable area: 1,832 sqft
- Finished area above ground: 1,832
- Finished area below ground: 0
Property
Parking
- Total spaces: 2
- Parking features: Storage, Attached
- Attached garage spaces: 2
Accessibility
- Accessibility features: Accessible Entrance
Features
- Levels: One and One Half
- Stories: 1.5
- Pool features: None
Details
- Additional structures: Above Grade, Below Grade
- Parcel number: 33000GF009000C007A
- Zoning: RESIDENTIAL
- Special conditions: Standard
Construction
Type & style
- Home type: Condo
- Architectural style: Villa
- Property subtype: Condominium
- Attached to another structure: Yes
Materials
- Vinyl Siding, Stone
- Foundation: Slab
Condition
- Excellent
- New construction: No
- Year built: 2013
Utilities & green energy
- Sewer: Public Sewer
- Water: Public
Community & HOA
Community
- Condo and coop fee: $278 monthly
- Subdivision: Jackson Heights Villas
HOA
- Has HOA: Yes
- Services included: Maintenance Structure, Insurance, Maintenance Grounds, Snow Removal, Reserve Funds
- HOA fee: $125 annually
Location
- Region: York
- Municipality: JACKSON TWP
Financial & listing details
- Price per square foot: $156/sqft
- Tax assessed value: $176,180
- Annual tax amount: $5,840
- Date on market: 3/10/2025
- Listing agreement: Exclusive Right To Sell
- Listing terms: Cash,Conventional,VA Loan,FHA
- Inclusions: Refrigerator, Oven / Range, Dishwasher, Microwave, Washer, Dryer, Window Treatments.
- Ownership: Fee Simple
Price history
| Date | Event | Price |
|---|---|---|
| 5/15/2025 | Sold | $285,000-1.7%$156/sqft |
Source:  Bright MLS #PAYK2077280 Report a problem Bright MLS #PAYK2077280 Report a problem | ||
| 3/23/2025 | Pending sale | $289,900$158/sqft |
Source: Bright MLS #PAYK2077280 Report a problem | ||
| 3/10/2025 | Listed for sale | $289,900+28.8%$158/sqft |
Source: Bright MLS #PAYK2077280 Report a problem | ||
| 5/7/2021 | Sold | $225,000+0.7%$123/sqft |
Source: Public Record Report a problem | ||
| 12/9/2013 | Sold | $223,437$122/sqft |
Source: Public Record Report a problem | ||
Public tax history
| Year | Property taxes | Tax assessment |
|---|---|---|
| 2026 | $6,009 +2.4% | $176,180 |
| 2025 | $5,871 +1.1% | $176,180 |
| 2024 | $5,807 | $176,180 |
| 2023 | $5,807 +4.5% | $176,180 |
| 2022 | $5,556 -0.8% | $176,180 |
| 2021 | $5,601 +1.4% | $176,180 |
| 2020 | $5,526 +2.2% | $176,180 |
| 2019 | $5,407 +1.4% | $176,180 |
| 2018 | $5,334 +349.9% | $176,180 |
| 2017 | $1,186 | $176,180 |
| 2016 | -- | $176,180 |
| 2015 | -- | $176,180 +456.7% |
| 2014 | -- | $31,650 |
| 2013 | -- | $31,650 |
| 2012 | -- | $31,650 |
| 2011 | -- | $31,650 |
| 2010 | -- | $31,650 |
| 2009 | -- | $31,650 |
| 2008 | -- | $31,650 |
| 2007 | -- | $31,650 |
Find assessor info on the county website
Neighborhood: 17408
Nearby homes
- $257,5003 bd3 ba1.9k sqft193 Mineral Dr #27C, York, PA 17408Sold

- $297,5003 bd3 ba1.8k sqft218 Dolomite Dr #9B, York, PA 17408Sold
- $236,6003 bd4 ba1.2k sqft1209 Ledge Dr, York, PA 17408Off Market
- $237,8003 bd4 ba1.6k sqft1203 Ledge Dr, York, PA 17408Off Market

- $225,7003 bd3 ba1.2k sqft1207 Ledge Dr, York, PA 17408Off Market
- $229,3003 bd2 ba1.4k sqft1211 Ledge Dr, York, PA 17408Off Market
- $220,0003 bd2 ba1.4k sqft1205 Ledge Dr, York, PA 17408Sold
- $238,7003 bd3 ba1.4k sqft1213 Ledge Dr, York, PA 17408Off Market
Nearby schools
GreatSchools rating
- 4/10Spring Grove Area Intermediate SchoolGrades: 5-6Distance: 2 mi
- 5/10Spring Grove Area Middle SchoolGrades: 7-8Distance: 2.2 mi
- 6/10Spring Grove Area Senior High SchoolGrades: 9-12Distance: 2.3 mi
Schools provided by the listing agent
- District: Spring Grove Area
Source: Bright MLS. This data may not be complete. We recommend contacting the local school district to confirm school assignments for this home.
Sell for more on Zillow
Get a Zillow Showcase℠ listing at no additional cost and you could sell for .
$306,900
2% more
+$6,138
With Zillow Showcase(estimated)
$313,038
Sell for more on Zillow
Get a Zillow Showcase℠ listing at no additional cost and you could sell for .
$306,900
2% more
+$6,138
With Zillow Showcase(estimated)
$313,038
- Pennsylvania
- York County
- York
- 17408
- 258 Dolomite Dr
