Skip main navigation
Closed
  • $1,670,400

    258 E Bowman Dr, Kalispell, MT 59901

    4beds
    6,073sqft
    Single Family Residence
    Built in 2004
    0.62 Acres Lot
    $1,670,400 Zestimate®
    $275/sqft
    $6,826 Estimated rent

    Home value

    $1,670,400

    $1.54M - $1.82M

    $6,826/mo

    Zestimate® history
    Loading
    Loading...

    Owner options

    List your home for rent

    $6,826/mo

    Rent Zestimate®

    Find your next renter with Zillow Rental Manager. Plus, with online applications, you can quickly screen prospective tenants – for free.

    Learn more

    $6,826/mo

    Rent Zestimate®

    Refinance and save

    $8,358/mo

    Est. payment

    Refinancing to a lower rate could help reduce your monthly payments and save thousands over the life of the loan.

    See today's rates

    $8,358/mo

    Est. payment

    Explore your selling options

    Work with a Zillow partner agent

    Leverage their expertise and Zillow's premium Showcase listings to get your home seen by more buyers.

    Get started

    List with your own agent

    Get your home in front of millions of buyers by listing it on Zillow.

    Learn how to do it

    Sell it yourself

    Take full control of how buyers see your home on Zillow by listing For Sale by Owner (FSBO).

    List your home

    What's special

    Gourmet kitchenBreathtaking mountain viewsAl fresco diningWet barOutdoor kitchen

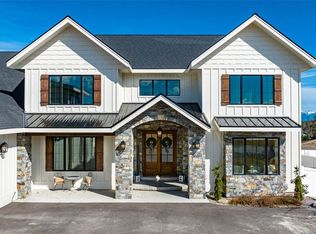
    Introducing the perfect Montana dream home for those seeking luxury & comfort! Nestled in a serene and quiet location, this 6000+ sq foot home offers an enchanting retreat with breathtaking mountain views. Step inside and be captivated by its thoughtful design, seamlessly blending elegance & functionality. The gourmet kitchen is a culinary enthusiast's paradise. Whether you're hosting an intimate gathering or a grand celebration, this kitchen is ready to impress. Entertainment options abound in this stunning property. The game room provides endless fun & excitement for family and friends. The wet bar adds a touch of sophistication, ideal for entertaining guests or enjoying a nightcap. Unwind & relax in the outdoor kitchen, perfect for al fresco dining, where you can entertain guests while enjoying the fresh mountain air. Pamper yourself in the hot tub, where you can soak away the stresses of the day. Move-in ready! Call Mary Kay 406-250-4930 or your real estate professional. It is recommended that all buyers & buyers agents verify all the information provided to them regarding this property to their satisfaction, to include: square footage, lot size, etc. This information is provided by outside sources & deemed reliable but not warranted by Listing Broker/Listing Brokerage.

    This property is off market, which means it's not currently listed for sale or rent on Zillow. This may be different from what's available on other websites or public sources.
    Zillow last checked:

    Listing updated:

    Listed by:

    Mary Kay Myett 406-250-4930,

    Premiere Real Estate Professionals

    Bought with:

    D.J. Walker, RRE-BRO-LIC-7176

    Premiere Real Estate Professionals

    Source: MRMLS,MLS#: 30007420MLS Logo

    Facts & features

    Interior

    Bedrooms & bathrooms
    • Bedrooms: 4
    • Bathrooms: 5
    • Full bathrooms: 3
    • 1/2 bathrooms: 2
    Heating
    • Electric, Forced Air, Gas, Natural Gas, Wall Furnace
    Cooling
    • Central Air
    Appliances
    • Included: Built-In Electric Oven, Built-In Gas Range, Double Oven, Dishwasher, Free-Standing Freezer, Freezer, Gas Cooktop, Disposal, Microwave, Range, Refrigerator, Water Softener Owned, Trash Compactor, Tankless Water Heater, Wine Refrigerator
    • Laundry: Main Level, Laundry Room
    Features
    • Wet Bar, Bidet, Ceiling Fan(s), Cathedral Ceiling(s), Entrance Foyer, Eat-in Kitchen, Granite Counters, High Ceilings, High Speed Internet, Jetted Tub, Kitchen Island, Open Floorplan, Recessed Lighting, Sound System, See Remarks, Home Theater, Vaulted Ceiling(s), Bar, Walk-In Closet(s), Wired for Sound
    • Flooring: Carpet, Hardwood, Tile
    • Windows: Window Treatments
    • Basement: Daylight,Exterior Entry,Full,Finished,Interior Entry,Storage Space,Walk-Out Access
    • Number of fireplaces: 2
    • Fireplace features: Bedroom, Gas, Living Room
    Interior area
    • Total interior livable area: 6,073 sqft
    • Finished area below ground: 2,554

    Property

    Parking
    • Total spaces: 3
    • Parking features: Attached, Driveway, Garage Faces Front, Garage, Garage Door Opener, Kitchen Level, Paved
    • Attached garage spaces: 3
    Features
    • Levels: Three Or More
    • Patio & porch: Deck, Patio, See Remarks
    • Exterior features: Built-in Barbecue, Barbecue, Gas Grill, Hot Tub/Spa, Lighting, Outdoor Grill, Outdoor Kitchen, Rain Gutters
    • Has spa: Yes
    • Fencing: Back Yard,Fenced,Perimeter,Partial,Vinyl
    • Has view: Yes
    • View description: Park/Greenbelt, Meadow, Mountain(s), Residential, Ski Area, Valley
    Lot
    • Size: 0.62 Acres
    • Dimensions: 0.62
    • Features: Back Yard, Front Yard, Landscaped, Sprinklers In Ground, Views, Level, Rolling Slope
    • Topography: Level,Rolling
    Details
    • Parcel number: 07407725206080000
    • Zoning: Residential
    • Zoning description: R-2
    • Special conditions: Standard
    • Other equipment: Home Theater

    Construction

    Type & style
    • Home type: SingleFamily
    • Architectural style: Contemporary
    • Property subtype: Single Family Residence
    Materials
    • Masonite, Wood Frame
    • Foundation: Poured
    • Roof: Asphalt,Shingle
    Condition
    • Updated/Remodeled
    • New construction: No
    • Year built: 2004
    Details
    • Builder name: Xw Consulting

    Utilities & green energy

    • Sewer: Septic Tank
    • Water: Community/Coop
    • Utilities for property: Cable Available, Electricity Available, Natural Gas Available, High Speed Internet Available, Phone Available, Water Connected

    Community & HOA

    Community
    • Security: Carbon Monoxide Detector(s), Smoke Detector(s)
    • Subdivision: Stillwater Estates
    HOA
    • Has HOA: Yes
    • Amenities included: None
    • Services included: Common Area Maintenance, Road Maintenance
    • HOA fee: $600 annually
    • HOA name: Stillwater Estates Homeowner's Association
    Location
    • Region: Kalispell

    Financial & listing details

    • Price per square foot: $275/sqft
    • Tax assessed value: $2,294,784
    • Annual tax amount: $7,371
    • Date on market: 7/3/2023
    • Listing agreement: Exclusive Right To Sell
    • Listing terms: Cash,Conventional
    • Road surface type: Asphalt

    Price history

    DateEventPrice
    7/17/2023Sold--
    Source: MRMLS #30007420 Report a problem
    7/13/2023Listed for sale$1,499,000$247/sqft
    Source: MRMLS #30007420 Report a problem
    7/3/2023Listing removed--
    Source: MRMLS #30007420 Report a problem
    6/27/2023Price change$1,499,000-9.2%$247/sqft
    Source: MRMLS #30007420 Report a problem
    6/11/2023Listed for sale$1,650,000-1.5%$272/sqft
    Source: MRMLS #30007420 Report a problem
    6/11/2023Listing removed--
    Source: MRMLS #22214752 Report a problem
    5/16/2023Price change$1,675,000-4.3%$276/sqft
    Source: MRMLS #22214752 Report a problem
    4/18/2023Price change$1,750,000-3.3%$288/sqft
    Source: MRMLS #22214752 Report a problem
    12/20/2022Price change$1,809,000-2.2%$298/sqft
    Source: MRMLS #22214752 Report a problem
    10/11/2022Listed for sale$1,850,000+100%$305/sqft
    Source: MRMLS #22214752 Report a problem
    9/18/2020Sold--
    Source: MRMLS #22011138 Report a problem
    7/23/2020Price change$924,9000%$152/sqft
    Source: Flathead Valley Brokers #22011138 Report a problem
    6/28/2020Price change$925,000-7%$152/sqft
    Source: eXp Realty LLC #22005069 Report a problem
    5/14/2020Price change$995,000-6.1%$164/sqft
    Source: eXp Realty LLC #22005069 Report a problem
    5/1/2020Price change$1,060,000-5.4%$175/sqft
    Source: eXp Realty LLC #22005069 Report a problem
    4/22/2020Price change$1,120,000-5.1%$184/sqft
    Source: eXp Realty LLC #22005069 Report a problem
    3/7/2020Listed for sale$1,180,000$194/sqft
    Source: Engel & Volkers Western Frontier - Whitefish #22002949 Report a problem

    Public tax history

    YearProperty taxesTax assessment
    2025$9,392 +14.6%$1,791,800 +27.5%
    2024$8,195 +4.6%$1,405,600
    2023$7,833 +10.4%$1,405,600 +48.1%
    2022$7,094 $949,400
    2021$7,094 -12.5%$949,400 -1.9%
    2020$8,103 -4.1%$967,700
    2019$8,449 +1%$967,700 +2.2%
    2018$8,368 0%$946,700
    2017$8,369 +20.9%$946,700 +19.3%
    2016$6,923 $793,800
    2015$6,923 +13.9%$793,800 +97.9%
    2014$6,079 +6.5%$401,051 +1.5%
    2013$5,709 -4.2%$395,168 +1.7%
    2012$5,960 $388,381
    2011-- --
    2010-- --
    2009-- --
    2008-- $567,361
    2007-- $567,361
    2006-- $567,361
    Find assessor info on the county website

    Neighborhood: 59901

    Nearby schools

    GreatSchools rating
    Schools provided by the listing agent
    • District: District No. 1

    Source: MRMLS. This data may not be complete. We recommend contacting the local school district to confirm school assignments for this home.

    Get pre-qualified for a loan
    At Zillow Home Loans, we can pre-qualify you in as little as 5 minutes with no impact to your credit score.

    An equal housing lender. NMLS #10287.

    Sell for more on Zillow
    Get a Zillow Showcase℠ listing at no additional cost and you could sell for .
    $1,670,400
    2% more
    +$33,408
    With Zillow Showcase(estimated)
    $1,703,808