PRICE REDUCTION!!!
Stop looking anywhere else!! Your brand new home is waiting for you. The Seller is offering $10,000 towards closing costs. This 1,200 SF ranch home offers a split-bedroom floorplan, providing privacy for the primary bedroom residents. The open floor plan allows the living room, dining area & kitchen to be the heart of the home! Contact your agent for a viewing.
Situated in the thriving City of Monroe, you are just minutes from everything this City offers. From the Air Show and Music on Main Street to Cruise-Ins and Halloween Happenings, there is something for everyone. Whether it be getting in or out through the Charlotte-Monroe Executive Airport, the state-of-the-art library, or the Monroe Aquatics and Fitness Center, you can always find something to do. Numerous outdoor parks, community centers and the Monroe Science Center provide opportunities to explore Monroe's hidden gems.
Under contract-show
Price cut: $5K (8/4)
$304,900
258 E East Ave, Monroe, NC 28110
3beds
1,200sqft
Single Family Residence
Built in 2026
0.43 Acres Lot
$304,700 Zestimate®
$254/sqft
$-- HOA
What's special
Open floor planSplit bedroom floorplanNumerous outdoor parks
- 55 days
- 89
- 2
Likely to sell faster than
Zillow last checked:
Listing updated:
Listed by:
Kathy Wing kathywingrealtor@gmail.com,
NorthGroup Real Estate LLC
Source: Canopy MLS as distributed by MLS GRID,MLS#: 4398935
Facts & features
Interior
Bedrooms & bathrooms
- Bedrooms: 3
- Bathrooms: 2
- Full bathrooms: 2
- Main level bedrooms: 3
Primary bedroom
- Level: Main
Bedroom s
- Level: Main
Bedroom s
- Level: Main
Bathroom full
- Level: Main
Bathroom full
- Level: Main
Dining area
- Level: Main
Kitchen
- Level: Main
Laundry
- Level: Main
Living room
- Level: Main
Heating
- Central, Electric
Cooling
- Central Air, Electric
Appliances
- Included: Dishwasher, Electric Range, Electric Water Heater, Microwave, Plumbed For Ice Maker, Refrigerator
- Laundry: Electric Dryer Hookup, Laundry Closet, Main Level, Washer Hookup
Features
- Flooring: Tile, Vinyl
- Windows: Insulated Windows
- Has basement: No
Interior area
- Total structure area: 1,200
- Total interior livable area: 1,200 sqft
- Finished area above ground: 1,200
- Finished area below ground: 0
Property
Parking
- Parking features: Driveway
- Has uncovered spaces: Yes
Features
- Levels: One
- Stories: 1
Lot
- Size: 0.43 Acres
Details
- Parcel number: 09180004N
- Zoning: Resd
- Special conditions: Standard
Construction
Type & style
- Home type: SingleFamily
- Architectural style: Ranch
- Property subtype: Single Family Residence
Materials
- Fiber Cement
- Foundation: Slab
Condition
- New construction: Yes
- Year built: 2026
Utilities & green energy
- Sewer: Public Sewer
- Water: City
Community & HOA
Community
- Subdivision: None
Location
- Region: Monroe
Financial & listing details
- Price per square foot: $254/sqft
- Tax assessed value: $5,200
- Date on market: 7/17/2026
- Cumulative days on market: 54 days
- Listing terms: Cash,Conventional,FHA,VA Loan
- Road surface type: Concrete, Gravel, Paved
Estimated market value
$304,700
$289,000 - $320,000
$1,905/mo
Price history
| Date | Event | Price |
|---|---|---|
| 8/4/2026 | Price change | $304,900-1.6%$254/sqft |
Source:  Canopy MLS as distributed by MLS GRID #4398935 Report a problem Canopy MLS as distributed by MLS GRID #4398935 Report a problem | ||
| 7/17/2026 | Listed for sale | $309,900$258/sqft |
Source: Canopy MLS as distributed by MLS GRID #4398935 Report a problem | ||
Public tax history
Tax history is unavailable.
Monthly payment
Est. payment
Payment breakdown
Explore the cost of this home by adjusting the details. Changes won't be saved.Climate risks
Neighborhood: 28110
Nearby schools
Schools provided by the listing agent
- Elementary: Unionville
- Middle: Piedmont
- High: Piedmont
Source: Canopy MLS as distributed by MLS GRID. This data may not be complete. We recommend contacting the local school district to confirm school assignments for this home.
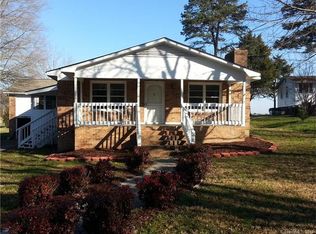
Similar homes
- $329,9004 bd2 ba1.3k sqft1613 N Sutherland Ave, Monroe, NC 28110New Construction
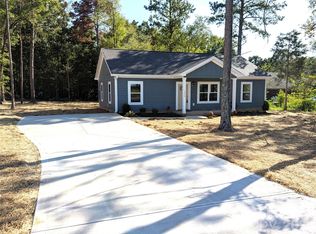
 MLS ID #4421645, Kathy Wing, NorthGroup Real Estate LLC. Canopy MLS as distributed by MLS GRID
 - $329,9004 bd2 ba1.3k sqft1609 N Sutherland Ave, Monroe, NC 28110New Construction
 MLS ID #4421643, Kathy Wing, NorthGroup Real Estate LLC. Canopy MLS as distributed by MLS GRID
 - $275,0003 bd2 ba1.3k sqft901 Kennedy St, Monroe, NC 28110For Sale
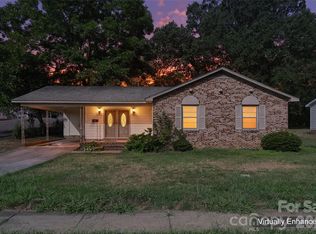 MLS ID #4404296, John Robinson, MATHERS REALTY.COM. Canopy MLS as distributed by MLS GRID
 - $310,0003 bd2 ba1.3k sqft610 Winding Way Dr, Monroe, NC 28110For Sale
 MLS ID #4404490, Steven Custer, EXP Realty LLC Mooresville. Canopy MLS as distributed by MLS GRID
 - $315,0003 bd2 ba1.1k sqft605 Brookside Dr, Monroe, NC 28110For SaleMLS ID #4384329, Sandra Perales Mora, NorthGroup Real Estate LLC. Canopy MLS as distributed by MLS GRID
- $317,5003 bd2 ba1.2k sqft3120 Basilwood Cir, Monroe, NC 28110For SaleMLS ID #4376004, Donna Hiner, Lantern Realty & Development LLC. Canopy MLS as distributed by MLS GRID
- $295,5004 bd2 ba1.4k sqft911 Plyler St, Monroe, NC 28110For SaleMLS ID #4356393, Val Bowser, Coldwell Banker Realty. Canopy MLS as distributed by MLS GRID
- $249,5003 bd2 ba1.6k sqft2605 Kimberly Dr, Monroe, NC 28110For SaleMLS ID #4415526, Keegan Dwyer, My Townhome. Canopy MLS as distributed by MLS GRID
- $340,0003 bd2 ba1.3k sqft3205 Viola Ln, Monroe, NC 28110For SaleMLS ID #4411884, Lloyd Hartman-Trimble, Carolina Homes Connection, LLC. Canopy MLS as distributed by MLS GRID
- $280,0003 bd1 ba1.1k sqft706 McIntyre St, Monroe, NC 28110For SaleMLS ID #4268048, Kinsey Cockman, NextHome Paramount. Canopy MLS as distributed by MLS GRID
- $339,5002 bd2 ba1.3k sqft318 Honeywood Ln, Monroe, NC 28110New ConstructionMLS ID #4412708, Philip Barry, Lantern Realty & Development, LLC. Canopy MLS as distributed by MLS GRID
- $289,9993 bd2 ba1.2k sqft711 Adams St, Monroe, NC 28110New ConstructionMLS ID #4371348, Connor Bradley, Bradley Real Estate and Development. Canopy MLS as distributed by MLS GRID
- $319,9953 bd2 ba1.4k sqft2608 Corinth Church Rd, Monroe, NC 28112For SaleMLS ID #4416057, Dan Jones, Carolina Real Estate Experts The Dan Jones Group. Canopy MLS as distributed by MLS GRID
- $359,9003 bd2 ba1.4k sqft2406 Bearskin Ln, Monroe, NC 28110For SaleMLS ID #4396948, Anna Underwood, Central Carolina Real Estate Group LLC. Canopy MLS as distributed by MLS GRID
- $295,0003 bd3 ba1.3k sqft1044 Counselors Drive, Monroe, NC 28110For Sale
 MLS ID #100599121, Suzanne M Hoskins, Coldwell Banker Sea Coast Advantage-Midtown. Hive MLS
 - $340,0004 bd2 ba1.6k sqft1020 Concord Ave, Monroe, NC 28110For SaleMLS ID #4359871, George Joseph, KJ Realty LLC. Canopy MLS as distributed by MLS GRID
- $249,9993 bd1 ba992 sqft705 Creekridge Dr, Monroe, NC 28110For SaleMLS ID #4411877, Jack Bradley, Realty One Group Revolution. Canopy MLS as distributed by MLS GRID
- $318,9003 bd1 ba1.3k sqft2424 Griffith Rd, Monroe, NC 28112For SaleMLS ID #4416120, Crystal Kiker, Crystal Kiker. Canopy MLS as distributed by MLS GRID
