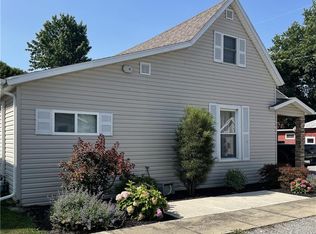
Experience the charm of small-town living! This thoughtfully updated home blends classic character with modern updates, including refinished hardwood floors, updated lighting, fresh paint, and a renovated full bath. As you enter, you are greeted by a welcoming foyer and spacious living room. The kitchen features updated lower cabinetry, countertops, appliances, and a convenient breakfast bar, perfect for entertaining. A separate dining room is highlighted by a new woodburning stove. Relax year-round in the sunroom, which could serve as a home office or cozy place to unwind. Upstairs you'll find all three bedrooms including an oversized primary bedroom. Enjoy time outside in the huge backyard which offers endless possibilities for recreation or relaxation. A deep storage shed with heat provides workspace and storage. Additional updates include: insulated attic, new flooring in foyer/mudroom/upstairs, drywall updates, window treatments, and more! This move-in ready home is waiting to welcome its next owner!
Sold for $170,000
$170,000
258 E Vance St, Rawson, OH 45881
3beds
1,384sqft
Single Family Residence
Built in 1900
6,534 Square Feet Lot
$171,700 Zestimate®
$123/sqft
$1,439 Estimated rent
Home value
$171,700
$149,000 - $197,000
$1,439/mo
Zestimate® history
Owner options
List your home for rent
$1,439/mo
Rent Zestimate®
Find your next renter with Zillow Rental Manager. Plus, with online applications, you can quickly screen prospective tenants – for free.
$1,439/mo
Rent Zestimate®
Refinance and save
$1,153/mo
Est. payment
Refinancing to a lower rate could help reduce your monthly payments and save thousands over the life of the loan.
$1,153/mo
Est. payment
Explore your selling options
Work with a Zillow partner agent
Leverage their expertise and Zillow's premium Showcase listings to get your home seen by more buyers.
Get startedList with your own agent
Get your home in front of millions of buyers by listing it on Zillow.
Learn how to do itSell it yourself
Take full control of how buyers see your home on Zillow by listing For Sale by Owner (FSBO).
List your homeWhat's special
Insulated atticUpdated lower cabinetryWelcoming foyerNew woodburning stoveOversized primary bedroomWindow treatmentsFresh paint
Zillow last checked:
Listing updated:
Listed by:
Charlotte Simons 419-306-8657,
The Danberry Co,
Tiffany Holdgreve 419-722-4499,
The Danberry Co
Bought with:
Kenneth J Lucius, 2016003346
Key Realty
Source: NORIS,MLS#: 10009692
Facts & features
Interior
Bedrooms & bathrooms
- Bedrooms: 3
- Bathrooms: 1
- Full bathrooms: 1
Bedroom 2
- Level: Upper
- Dimensions: 9 x 10
Bedroom 3
- Level: Upper
- Dimensions: 7 x 15
Other
- Level: Upper
- Dimensions: 13 x 17
Dining room
- Level: Main
- Dimensions: 16 x 13
Other
- Level: Main
- Dimensions: 10 x 12
Kitchen
- Level: Main
- Dimensions: 11 x 14
Living room
- Level: Main
- Dimensions: 16 x 13
Mud room
- Level: Main
- Dimensions: 11 x 7
Sun room
- Level: Main
- Dimensions: 11 x 11
Heating
- Forced Air, Propane
Cooling
- Central Air, Window Unit(s)
Appliances
- Included: Dishwasher, Microwave, Electric Range, Refrigerator
- Laundry: Main Level
Features
- Breakfast Bar
- Flooring: Tile, Hardwood, Laminate
- Has basement: No
- Has fireplace: No
- Common walls with other units/homes: No Common Walls
Interior area
- Total structure area: 1,384
- Total interior livable area: 1,384 sqft
Property
Parking
- Parking features: Asphalt, Off Street, Driveway
- Has uncovered spaces: Yes
Features
- Fencing: Partial
Lot
- Size: 6,534 Square Feet
- Dimensions: 50X130
Details
- Additional structures: Shed(s)
- Parcel number: 460000121280
- Zoning: RES
Construction
Type & style
- Home type: SingleFamily
- Architectural style: Traditional
- Property subtype: Single Family Residence
Materials
- Vinyl Siding
- Foundation: Crawl Space
- Roof: Metal,Shingle
Condition
- New construction: No
- Year built: 1900
Utilities & green energy
- Sewer: Public Sewer
- Water: Public
- Utilities for property: Electricity Connected, Sewer Connected, Water Connected
Community & HOA
Community
- Subdivision: None
HOA
- Has HOA: No
Location
- Region: Rawson
Financial & listing details
- Price per square foot: $123/sqft
- Tax assessed value: $92,200
- Annual tax amount: $960
- Date on market: 6/26/2026
- Listing terms: Cash,Conventional
- Electric utility on property: Yes
- Road surface type: Asphalt
Price history
| Date | Event | Price |
|---|---|---|
| 7/31/2026 | Sold | $170,000+0.1%$123/sqft |
Source: NORIS #10009692 Report a problem | ||
| 7/30/2026 | Pending sale | $169,900$123/sqft |
Source: NORIS #10009692 Report a problem | ||
| 7/1/2026 | Contingent | $169,900$123/sqft |
Source: NORIS #10009692 Report a problem | ||
| 6/26/2026 | Listed for sale | $169,900+76.7%$123/sqft |
Source: NORIS #10009692 Report a problem | ||
| 7/28/2023 | Sold | $96,155+7%$69/sqft |
Source: NORIS #6103287 Report a problem | ||
| 6/30/2023 | Contingent | $89,900$65/sqft |
Source: NORIS #6103287 Report a problem | ||
| 6/28/2023 | Listed for sale | $89,900$65/sqft |
Source: NORIS #6103287 Report a problem | ||
Public tax history
| Year | Property taxes | Tax assessment |
|---|---|---|
| 2025 | $960 +3.4% | $32,270 +10.1% |
| 2024 | $929 +0.4% | $29,320 |
| 2023 | $925 +41.9% | $29,320 |
| 2022 | $652 +32.4% | $29,320 +28.4% |
| 2021 | $493 -0.2% | $22,830 |
| 2020 | $494 -38.9% | $22,830 |
| 2019 | $808 +31.9% | $22,830 +25.4% |
| 2018 | $613 -2.4% | $18,200 |
| 2017 | $628 -2.5% | $18,200 |
| 2016 | $644 +57.8% | $18,200 +44.2% |
| 2015 | $408 -1.8% | $12,620 |
| 2014 | $415 +0.2% | $12,620 |
| 2012 | $415 +0.3% | $12,620 |
| 2011 | $413 +0% | $12,620 |
| 2010 | $413 -34.3% | $12,620 -29.6% |
| 2009 | $629 +13.4% | $17,920 |
| 2008 | $555 +102.7% | $17,920 |
| 2007 | $274 -66.6% | $17,920 +2.7% |
| 2005 | $821 | $17,450 +13.8% |
| 2004 | -- | $15,330 |
Find assessor info on the county website
Neighborhood: 45881
Nearby homes
- $164,7004 bd2 ba1.6k sqft260 E Vance St, Rawson, OH 45881Off Market
- $221,0005 bd3 ba2.3k sqft256 E Vance St, Rawson, OH 45881Sold
- $11,880-- bd-- ba-- sqftE Vance St, Rawson, OH 45881Off Market
- $2,130-- bd-- ba-- sqftE Vance St, Rawson, OH 45881Off Market
- $7,850-- bd-- ba-- sqftE Vance St, Rawson, OH 45881Off Market
- $11,880-- bd-- ba-- sqft252 E Vance St, Rawson, OH 45881Off Market
- $153,0003 bd1 ba1.1k sqft252 E Vance St, Rawson, OH 45881Off Market
- $144,0003 bd1 ba1.5k sqft259 E Vance St, Rawson, OH 45881Sold
Nearby schools
GreatSchools rating
- 6/10Cory-Rawson Elementary SchoolGrades: K-6Distance: 1.8 mi
- 5/10Cory-Rawson High SchoolGrades: 7-12Distance: 1.8 mi
Schools provided by the listing agent
- Elementary: Cory - Rawson
- Middle: Cory - Rawson
- High: Cory - Rawson
Source: NORIS. This data may not be complete. We recommend contacting the local school district to confirm school assignments for this home.
Sell for more on Zillow
Get a Zillow Showcase℠ listing at no additional cost and you could sell for .
$171,700
2% more
+$3,434
With Zillow Showcase(estimated)
$175,134
Sell for more on Zillow
Get a Zillow Showcase℠ listing at no additional cost and you could sell for .
$171,700
2% more
+$3,434
With Zillow Showcase(estimated)
$175,134
- Ohio
- Hancock County
- Rawson
- 45881
- 258 E Vance St
