Skip main navigation
For sale
  • $475,000

    258 Eakes Rd, Sanford, NC 27332

    3beds
    3,163sqft
    : 
    $2,824/mo
    Get pre-qualified
    Single Family Residence, Residential
    Built in 2025
    0.57 Acres Lot
    $471,600 Zestimate®
    $150/sqft
    $4/mo HOA

    What's special

    Walk-in showerOversized two-car garageExpansive primary suiteWater closetTremendously sized vanityHis and her closetsFree-standing soaking tub
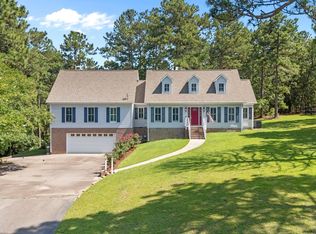
    Welcome to this newly built spacious home located in the beautiful Quail Ridge Golf Club community. Situated on a generous lot, this gorgeous home offers a spacious layout suited for multi-generational living. You will certainly love the expansive primary suite with his and her closets, free-standing soaking tub, walk-in shower, water closet, and a tremendously sized vanity. Two more bedrooms with a shared bath are located on the main floor as well. The property features an oversized two-car garage, providing ample vehicle storage and protection from the elements. Step out onto the upper deck for fresh air and relaxation while having the convenience of a screened lower porch for entertainment. Continue to the basement where you will have ample room for a recreation room or an opportunity for a second living quarters! Bring your golf clubs and backyard vision to make this home your own! Conveniently located seconds to US 1 for an easy commute to shopping, dining, entertainment and more!
    32 days
    |
    1,531
    |
    121
    |

    Likely to sell faster than

    Zillow last checked:

    Listing updated:

    Listed by:

    Christian Moss 919-356-7972,

    Moss & Associates Real Estate Co

    Source: Doorify MLS,MLS#: 10178577MLS Logo

      Facts & features

      Interior

      Bedrooms & bathrooms
      • Bedrooms: 3
      • Bathrooms: 3
      • Full bathrooms: 3
      Heating
      • Electric
      Cooling
      • Ceiling Fan(s), Central Air, Multi Units, Zoned
      Appliances
      • Included: Dishwasher, Dryer, Electric Water Heater, Exhaust Fan, Free-Standing Electric Oven, Washer
      • Laundry: Laundry Room
      Features
      • Bathtub/Shower Combination, Built-in Features, Ceiling Fan(s), Eat-in Kitchen, Quartz Counters, Recessed Lighting, Separate Shower, Soaking Tub, Tray Ceiling(s), Walk-In Closet(s), Walk-In Shower, Water Closet
      • Flooring: Vinyl
      • Doors: French Doors
      • Basement: Apartment, Block, Concrete, Full, Heated, Interior Entry, Walk-Out Access
      • Number of fireplaces: 1
      • Common walls with other units/homes: No Common Walls
      Interior area
      • Total structure area: 3,163
      • Total interior livable area: 3,163 sqft
      • Finished area above ground: 1,517
      • Finished area below ground: 1,646

      Property

      Parking
      • Total spaces: 2
      • Parking features: Garage Faces Front
      • Attached garage spaces: 2
      Features
      • Levels: Two
      • Stories: 2
      • Patio & porch: Covered, Deck, Front Porch, Patio, Rear Porch, Screened
      • Exterior features: Balcony, Lighting, Smart Camera(s)/Recording
      • Pool features: Community
      • Has view: Yes
      Lot
      • Size: 0.57 Acres
      • Features: Sloped Down
      Details
      • Parcel number: 952994872200
      • Special conditions: Standard

      Construction

      Type & style
      • Home type: SingleFamily
      • Architectural style: Craftsman, Modern
      • Property subtype: Single Family Residence, Residential
      Materials
      • Shake Siding, Vinyl Siding
      • Foundation: Block
      • Roof: Shingle
      Condition
      • New construction: No
      • Year built: 2025

      Utilities & green energy

      • Sewer: Septic Tank
      • Water: Public
      • Utilities for property: Cable Connected, Electricity Connected, Sewer Connected, Water Connected

      Community & HOA

      Community
      • Features: Golf, Pool, Street Lights, Tennis Court(s)
      • Subdivision: Quail Ridge
      HOA
      • Has HOA: Yes
      • Amenities included: Golf Course, Playground, Pool, Tennis Court(s)
      • Services included: None
      • HOA fee: $50 annually
      Location
      • Region: Sanford

      Financial & listing details

      • Price per square foot: $150/sqft
      • Annual tax amount: $132
      • Date on market: 7/8/2026

        Estimated market value

        $471,600

        $448,000 - $495,000

        $2,711/mo

        Price history

        DateEventPrice
        7/8/2026Listed for sale$475,000+5.6%$150/sqft
        Source: Doorify MLS #10178577 Report a problem
        11/7/2025Sold$450,000+4.7%$142/sqft
        Source: Doorify MLS #10114458 Report a problem
        10/8/2025Pending sale$430,000$136/sqft
        Source: Doorify MLS #10114458 Report a problem
        9/25/2025Listed for sale$430,000$136/sqft
        Source: Doorify MLS #10114458 Report a problem
        8/12/2025Listing removed$430,000$136/sqft
        Source: Doorify MLS #10114458 Report a problem
        8/7/2025Listed for sale$430,000$136/sqft
        Source: Doorify MLS #10114458 Report a problem

        Public tax history

        Tax history is unavailable.

        Monthly payment

        Est. payment

        Payment breakdown

        Explore the cost of this home by adjusting the details. Changes won't be saved.
        All calculations are estimates and provided by Zillow, Inc. for informational purposes only. Actual amounts may vary.
        HOA fees may include property taxes on listings classified as Co-Ops. Contact the listing agent and/or owner for fee details.
        Mortgage interest rates are dependent on a number of factors, including credit score, down payment, and repayment length. Interest rate data provided by Zillow Group Marketplace, Inc. as of 1/1/1970 from various mortgage lenders with which we have lead or other similar arrangements; the Estimated Payment is an average of those rates.
        See how much you could borrow to make a competitive offer.

        Climate risks

        Neighborhood: 27332

        Getting around

        0 / 100
        Car-Dependent
        22 / 100
        Somewhat Bikeable

        Nearby schools

        GreatSchools rating
        Schools provided by the listing agent
        • Elementary: Lee - Greenwood Elementary School
        • Middle: Lee - SanLee Middle School
        • High: Lee - Southern Lee High School

        Source: Doorify MLS. This data may not be complete. We recommend contacting the local school district to confirm school assignments for this home.

        A local agent can set up tours, give advice and negotiate with sellers.

        Browse local experts

        Similar homes