Skip main navigation
Sold for $910,000
  • $910,000

    258 Edmund Pl, Detroit, MI 48201

    2beds
    2,251sqft
    Townhouse
    Built in 2023
    -- sqft lot
    $941,900 Zestimate®
    $404/sqft
    $3,506 Estimated rent

    Home value

    $941,900

    $848,000 - $1.05M

    $3,506/mo

    Zestimate® history
    Loading
    Loading...

    Owner options

    List your home for rent

    $3,506/mo

    Rent Zestimate®

    Find your next renter with Zillow Rental Manager. Plus, with online applications, you can quickly screen prospective tenants – for free.

    Learn more

    $3,506/mo

    Rent Zestimate®

    Refinance and save

    $7,090/mo

    Est. payment

    Refinancing to a lower rate could help reduce your monthly payments and save thousands over the life of the loan.

    See today's rates

    $7,090/mo

    Est. payment

    Explore your selling options

    Work with a Zillow partner agent

    Leverage their expertise and Zillow's premium Showcase listings to get your home seen by more buyers.

    Get started

    List with your own agent

    Get your home in front of millions of buyers by listing it on Zillow.

    Learn how to do it

    Sell it yourself

    Take full control of how buyers see your home on Zillow by listing For Sale by Owner (FSBO).

    List your home

    What's special

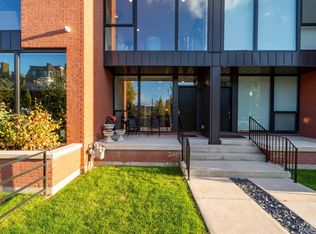
    Experience next level city living in this 4-story showpiece by Tiffany Jane Interiors, featuring an award-winning rooftop speakeasy lounge. Located in the heart of Brush Park, this 2-bedroom, 2 full/2 half bath townhouse combines bold design with everyday luxury. Highlights include exposed brick, floor-to-ceiling windows with motorized shades, a custom partition wall leading up the third floor staircase, Sonos sound system, and designer lighting throughout. The chef’s kitchen impresses with a 12-ft quartz waterfall island, brushed slate appliances, and built-in pantry storage. The third floor offers two spacious bedrooms with custom walk-in closets, a discreet laundry area, and a sun-drenched primary suite with city views and spa-like bath. The crown jewel, recognized by Detroit Design Magazine, the top floor speakeasy with built-in back bar, half bath, and access to two expansive rooftop terraces with composite decking and unbeatable views of downtown Detroit. There is an attached 2 car garage with EV charger. This unit resides in the City Modern development, which provides 24-hr security. NEZ tax abatement through 2036 will save you thousands of dollars. Walkable to top restaurants, all three sports stadiums, and cultural icons.

    Zillow last checked:

    Listing updated:

    Listed by:

    Camille Edwards 248-310-3767,

    Berkshire Hathaway HomeServices Kee Realty Bham

    Bought with:

    Desert Klein-Kassab, 6501414164

    Max Broock, REALTORS®-Detroit

    Source: Realcomp II,MLS#: 20251012965MLS Logo

    Facts & features

    Interior

    Bedrooms & bathrooms
    • Bedrooms: 2
    • Bathrooms: 4
    • Full bathrooms: 2
    • 1/2 bathrooms: 2
    Primary bedroom
    • Level: Third
    • Area: 168
    • Dimensions: 14 X 12
    Bedroom
    • Level: Third
    • Area: 168
    • Dimensions: 14 X 12
    Primary bathroom
    • Level: Third
    • Area: 90
    • Dimensions: 10 X 9
    Other
    • Level: Third
    • Area: 48
    • Dimensions: 8 X 6
    Other
    • Level: Fourth
    • Area: 30
    • Dimensions: 6 X 5
    Other
    • Level: Second
    • Area: 32
    • Dimensions: 4 X 8
    Other
    • Level: Second
    • Area: 153
    • Dimensions: 17 X 9
    Dining room
    • Level: Second
    • Area: 165
    • Dimensions: 11 X 15
    Family room
    • Level: Entry
    • Area: 280
    • Dimensions: 20 X 14
    Flex room
    • Level: Fourth
    • Area: 162
    • Dimensions: 18 X 9
    Kitchen
    • Level: Second
    • Area: 315
    • Dimensions: 21 X 15
    Laundry
    • Level: Third
    • Area: 20
    • Dimensions: 5 X 4
    Living room
    • Level: Second
    • Area: 196
    • Dimensions: 14 X 14
    Heating
    • Forced Air, Natural Gas
    Cooling
    • Ceiling Fans, Central Air
    Appliances
    • Included: Bar Fridge, Dishwasher, Electric Cooktop, Energy Star Qualified Dishwasher, Free Standing Electric Range, Free Standing Refrigerator, Microwave, Stainless Steel Appliances, Vented Exhaust Fan, Wine Cooler
    Features
    • High Speed Internet, Programmable Thermostat
    • Has basement: No
    • Has fireplace: No
    Interior area
    • Total interior livable area: 2,251 sqft
    • Finished area above ground: 2,251

    Property

    Parking
    • Total spaces: 2
    • Parking features: Two Car Garage, Attached, Direct Access, Drive Through, Electricityin Garage
    • Attached garage spaces: 2
    Features
    • Levels: Three
    • Stories: 3
    • Entry location: GroundLevelwSteps
    • Patio & porch: Deck, Patio, Porch, Terrace
    • Exterior features: Balcony, Lighting
    Details
    • Parcel number: 01000696010
    • Special conditions: Corporate Relocation,Short Sale No
    • Other equipment: Dehumidifier

    Construction

    Type & style
    • Home type: Townhouse
    • Architectural style: Contemporary,Townhouse
    • Property subtype: Townhouse
    Materials
    • Brick, Cedar, Other
    • Foundation: Slab
    • Roof: Asphalt
    Condition
    • New construction: No
    • Year built: 2023
    • Major remodel year: 2024

    Utilities & green energy

    • Electric: Volts 220
    • Sewer: Public Sewer
    • Water: Public
    • Utilities for property: Cable Available

    Community & HOA

    Community
    • Features: Sidewalks
    • Security: Twenty Four Hour Security, Exterior Video Surveillance, Fire Alarm, Security Patrol, Security System Owned, Smoke Detectors
    • Subdivision: CITY MODERN EDMUND TH CONDO
    HOA
    • Has HOA: Yes
    • Services included: Maintenance Grounds, Maintenance Structure, Security, Snow Removal, Trash
    • HOA fee: $624 monthly
    Location
    • Region: Detroit

    Financial & listing details

    • Price per square foot: $404/sqft
    • Tax assessed value: $392,500
    • Annual tax amount: $7,500
    • Date on market: 7/11/2025
    • Cumulative days on market: 219 days
    • Listing agreement: Exclusive Right To Sell
    • Listing terms: Cash,Conventional

    Price history

    DateEventPrice
    10/14/2025Sold$910,000-3.7%$404/sqft
    Source: Realcomp II #20251012965 Report a problem
    10/13/2025Pending sale$945,000$420/sqft
    Source: Realcomp II #20251012965 Report a problem
    9/4/2025Price change$945,000-3.6%$420/sqft
    Source: Realcomp II #20251012965 Report a problem
    7/11/2025Listed for sale$980,000-1.5%$435/sqft
    Source: Realcomp II #20251012965 Report a problem
    6/14/2025Listing removed$995,000$442/sqft
    Source: Realcomp II #20250002643 Report a problem
    6/9/2025Price change$995,000-5.2%$442/sqft
    Source: Realcomp II #20250002643 Report a problem
    5/19/2025Price change$1,049,900-4.5%$466/sqft
    Source: Realcomp II #20250002643 Report a problem
    4/4/2025Price change$1,099,000-2.3%$488/sqft
    Source: Realcomp II #20250002643 Report a problem
    3/17/2025Price change$1,125,000-2.2%$500/sqft
    Source: Realcomp II #20250006082 Report a problem
    1/27/2025Listed for sale$1,150,000$511/sqft
    Source: Realcomp II #20250002643 Report a problem

    Public tax history

    Tax history is unavailable.

    Neighborhood: Brush Park

    Nearby schools

    GreatSchools rating
    Get a cash offer in 3 minutes
    Find out how much your home could sell for in as little as 3 minutes with a no-obligation cash offer.
    Estimated market value
    $941,900
    Get a cash offer in 3 minutes
    Find out how much your home could sell for in as little as 3 minutes with a no-obligation cash offer.
    Estimated market value
    $941,900