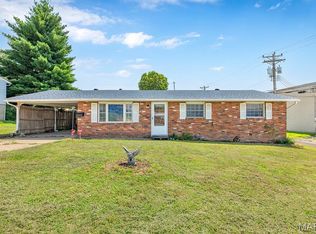
Welcome to this charming 3 Bed/1 Bath ranch home. Step inside through the front door to find a spacious living room that flows to the eat-in kitchen. All kitchen appliances stay. Down the hall you’ll find three generously sized bedrooms and a full bathroom. The home also includes a large storage/laundry room. The backyard features mature trees, a large patio, and garden shed. Roof and Water Heater are approximately 4 years old. Call your favorite agent today to schedule a tour.
Active
Listed by: Real Broker, LLC • Payton Blaylock • 618-780-4622
$130,000
258 Edwards St, Wood River, IL 62095
3beds
1,079sqft
Single Family Residence
Built in 1950
5,331 Square Feet Lot
$128,400 Zestimate®
$120/sqft
$-- HOA
What's special
Three generously sized bedroomsGarden shedAll kitchen appliances stayEat-in kitchenBackyard features mature treesLarge patio
- 7 days
- 361
- 44
Likely to sell faster than
Zillow last checked:
Listing updated:
Listed by:
Payton Blaylock 618-780-4622,
Real Broker, LLC,
Emily L Blaylock 618-972-2650,
Real Broker, LLC
Source: MARIS,MLS#: 26058376 Originating MLS: Southwestern Illinois Board of REALTORS
Originating MLS: Southwestern Illinois Board of REALTORSFacts & features
Interior
Bedrooms & bathrooms
- Bedrooms: 3
- Bathrooms: 1
- Full bathrooms: 1
- Main level bathrooms: 1
- Main level bedrooms: 3
Heating
- Forced Air, Natural Gas
Cooling
- Central Air
Appliances
- Included: Dishwasher, Electric Oven, Electric Range, Refrigerator
Features
- Basement: None
- Has fireplace: No
Interior area
- Total structure area: 1,079
- Total interior livable area: 1,079 sqft
- Finished area above ground: 1,079
- Finished area below ground: 0
Property
Features
- Levels: One
Lot
- Size: 5,331 Square Feet
- Features: Level
Details
- Parcel number: 192082609103043
- Special conditions: Standard
Construction
Type & style
- Home type: SingleFamily
- Architectural style: Ranch
- Property subtype: Single Family Residence
Materials
- Vinyl Siding
Condition
- Year built: 1950
Utilities & green energy
- Electric: Ameren
- Sewer: Public Sewer
- Water: Public
- Utilities for property: Cable Available
Community & HOA
Community
- Subdivision: Elmwood Park Sub
HOA
- Has HOA: No
Location
- Region: Wood River
Financial & listing details
- Price per square foot: $120/sqft
- Tax assessed value: $79,650
- Annual tax amount: $1,468
- Date on market: 9/11/2026
- Listing terms: Cash,Conventional,FHA,VA Loan
Estimated market value
$128,400
$122,000 - $135,000
$1,395/mo
Price history
| Date | Event | Price |
|---|---|---|
| 9/11/2026 | Listed for sale | $130,000+97%$120/sqft |
Source:  MARIS #26058376 Report a problem MARIS #26058376 Report a problem | ||
| 4/20/2009 | Sold | $66,000-4.6%$61/sqft |
Source: Public Record Report a problem | ||
| 3/1/2009 | Price change | $69,200-1%$64/sqft |
Source: Listhub #2900721 Report a problem | ||
| 1/26/2009 | Listed for sale | $69,900+62.6%$65/sqft |
Source: Listhub #2900721 Report a problem | ||
| 7/6/2004 | Sold | $43,000$40/sqft |
Source: Public Record Report a problem | ||
Public tax history
| Year | Property taxes | Tax assessment |
|---|---|---|
| 2024 | $1,321 +7.5% | $26,550 +7.3% |
| 2023 | $1,229 +2.3% | $24,750 +8.3% |
| 2022 | $1,202 +5.1% | $22,850 +7.3% |
| 2021 | $1,144 +4.3% | $21,290 +3.9% |
| 2020 | $1,096 -2.7% | $20,500 -1.9% |
| 2019 | $1,127 | $20,890 +5.2% |
| 2018 | -- | $19,860 |
| 2017 | $1,048 +2.6% | $19,860 +2.4% |
| 2016 | $1,022 | $19,390 +1% |
| 2015 | $1,022 | $19,190 |
| 2014 | $1,022 | $19,190 -1.4% |
| 2013 | $1,022 | $19,460 -4.6% |
| 2012 | -- | $20,400 |
| 2011 | -- | $20,400 -5% |
| 2010 | -- | $21,470 +3.8% |
| 2009 | -- | $20,680 +11.9% |
| 2007 | -- | $18,480 +7.4% |
| 2005 | -- | $17,200 +9.8% |
| 2004 | $1,126 +2.5% | $15,660 -1.1% |
| 2003 | $1,099 -0.1% | $15,830 +3.8% |
| 2002 | $1,100 | $15,250 +5.2% |
| 2001 | -- | $14,500 +4.1% |
| 2000 | $962 | $13,930 |
Find assessor info on the county website
Monthly payment
Est. payment
Payment breakdown
Explore the cost of this home by adjusting the details. Changes won't be saved.Climate risks
Neighborhood: 62095
Nearby schools
Schools provided by the listing agent
- Elementary: Roxana Dist 1
- Middle: Roxana Dist 1
- High: Roxana
Source: MARIS. This data may not be complete. We recommend contacting the local school district to confirm school assignments for this home.
Similar homes
- $130,0003 bd1 ba1k sqft160 Harnett Ave, Wood River, IL 62095For Sale
 MLS ID #26048273, Jared D Childress, Market Pro Realty, Inc. MARIS
 - $115,0002 bd1 ba853 sqft905 Madison Ave, Wood River, IL 62095For Sale
 MLS ID #26050637, Abigail Delehanty, Tarrant and Harman Real Estate and Auction Co. MARIS
 - $132,0002 bd2 ba968 sqft126 E 2nd St, Roxana, IL 62084For Sale
 MLS ID #26040428, Kalia H Harris, Keller Williams Marquee. MARIS
 - $135,0002 bd1 ba891 sqft1142 Beaumont St, Alton, IL 62002For Sale
 MLS ID #26057880, Sharon K Pratt, RE/MAX River Bend. MARIS
 - $172,0005 bd1 ba1.4k sqft737 Madison Ave, Wood River, IL 62095For SaleMLS ID #26034858, Emma Twichell, Keller Williams Pinnacle. MARIS
- $124,9003 bd2 ba1.2k sqft201 Wooster Dr, Saint Louis, MO 63135For SaleMLS ID #26058748, Vicki J Testerman, Mainstay Brokerage, LLC. MARIS
- $130,0002 bd1 ba957 sqft3711 Aberdeen Ave, Alton, IL 62002For SaleMLS ID #26041533, Justin Hart, Apex Realty Services Group, LLC. MARIS
- $121,0003 bd1 ba892 sqft2516 Northbridge Ct, Granite City, IL 62040For SaleMLS ID #26045893, Trudy A Lacefield, Re/Max Alliance. MARIS
- $135,0004 bd2 ba1.5k sqft3421 Badley Ave, Alton, IL 62002For SaleMLS ID #26004362, Ellen Burford, Gori Realtors, LLC. MARIS
- $139,0002 bd1 ba1.2k sqft208 Wisconsin Ave, Alton, IL 62002For SaleMLS ID #26037321, Becky Leach, Cisler & Associates Real Estate. MARIS
- $129,9003 bd2 ba1.1k sqft11321 Aspen Woods Dr, Saint Louis, MO 63138For SaleMLS ID #26049611, Vicki J Testerman, Mainstay Brokerage, LLC. MARIS
- $124,0003 bd2 ba1.3k sqft11 E Delmar Ave, Alton, IL 62002For SaleMLS ID #26014169, David W Cole, Cole Jones Group with Elevate Illinois Realty. MARIS
- $130,0003 bd1 ba1k sqft1115 Forestwood Dr, Saint Louis, MO 63135For SaleMLS ID #26040008, Jan T Woods, Coldwell Banker Realty - Gundaker. MARIS
- $139,9003 bd1 ba840 sqft2200 Wilson Ave, Granite City, IL 62040For SaleMLS ID #26052774, Sherry R MacKo, Century 21 Bailey & Company. MARIS
- $99,9004 bd2 ba1k sqft2335 Pontoon Rd, Granite City, IL 62040For SaleMLS ID #26058188, Tami & Zak A Dittamore, RE/MAX Alliance. MARIS
- $120,0002 bd1 ba874 sqft2707 Gerson Ave, Godfrey, IL 62035For SaleMLS ID #26054785, Toni Lucas, Worth Clark Realty. MARIS
- $165,0003 bd1 ba1.1k sqft201 Longfellow Ave, Alton, IL 62002For SaleMLS ID #26053606, Jodie Keiser-Vancil, Tarrant and Harman Real Estate and Auction Co. MARIS
- $120,0003 bd1 ba1.1k sqft2 Briarcliff Dr, Granite City, IL 62040For SaleMLS ID #26051486, Angie M Daniels, RE/MAX Alliance. MARIS
- $125,0003 bd1 ba1.3k sqft2132 Miracle Ave, Granite City, IL 62040For SaleMLS ID #26043868, Nate Billings, Tarrant and Harman Real Estate and Auction Co. MARIS
- $140,0003 bd2 ba1.3k sqft195 Grenoble Ln, Florissant, MO 63033For SaleMLS ID #26052878, Lisa L Burkemper, Berkshire Hathaway HomeServices Select Properties. MARIS
