Skip main navigation
Off market
  • $637,900

    258 Emelia Dr, Bear, DE 19701

    6beds
    3,400sqft
    SingleFamily
    Built in 1985
    1 Acres Lot
    $637,900 Zestimate®
    $188/sqft
    $3,362 Estimated rent

    Home value

    $637,900

    $593,000 - $683,000

    $3,362/mo

    Zestimate® history
    Loading
    Loading...

    Owner options

    List your home for rent

    $3,362/mo

    Rent Zestimate®

    Find your next renter with Zillow Rental Manager. Plus, with online applications, you can quickly screen prospective tenants – for free.

    Learn more

    $3,362/mo

    Rent Zestimate®

    Refinance and save

    $3,058/mo

    Est. payment

    Refinancing to a lower rate could help reduce your monthly payments and save thousands over the life of the loan.

    See today's rates

    $3,058/mo

    Est. payment

    Explore your selling options

    Work with a Zillow partner agent

    Leverage their expertise and Zillow's premium Showcase listings to get your home seen by more buyers.

    Get started

    List with your own agent

    Get your home in front of millions of buyers by listing it on Zillow.

    Learn how to do it

    Sell it yourself

    Take full control of how buyers see your home on Zillow by listing For Sale by Owner (FSBO).

    List your home

    What's special

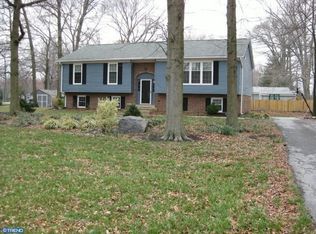
    REDUCED!!! Wow! Welcome Home! Beautiful home looking for a new owner.This stunning home is located in Clay Acres on a 1 acre lot. Home has 6 bedrooms, 3 full baths.Open foyer w/ Double doors,2 windows,chandelier,slate flooring.Hallway w/upgraded light fixture,closet.Hall bath w/ceramic tile floor,tile shower,tub w/stained slider door,single vanity,granite counter tops,upgraded track lighting,medicine cabinet,upgraded pull out faucet,exhaust fan w/Bluetooth. Laundry room w/LG appliances washer,dryer,shelving,storage cabinets,upgraded counter top,recessed ironing board,linen closet.Lovely kitchen has slate flooring,4 pendent lights,recess eyeball lights,exhaust fan,crown molding,upgraded cabinets,granite counter tops,Stainless steel pull out faucet,composite sink,slate back splash,DB door oven,cook-top,dishwasher,microwave. Formal living room has 2 jealousy windows,hardwood,ceiling light.Formal dining room includes hardwood, upgraded chandelier, crown molding,granite over hang.Family room has 2 double doors,skylights,lots of light,recess lighting,2 ceiling fans,cathedral ceiling,granite counter top over hang,built-in mantle,pellet stove that leads to the outside triple deck and level back yard. Master bedroom has double door entry, hardwood, lots of light,upgraded ceiling light,huge walk-in closet. Master bath is luxurious w/pocket door,designer sunken tub,upgraded faucets,upgraded double pedestal sink,upgraded light fixtures,upgraded hanging mirrors,exhaust fan,designer toilet,slate tile floor & wall,rimless glass,slate enclosed shower, storage compartment,track lighting. 2nd bedroom has hardwood,2 windows,ceiling fan,large walk-in closet. 3rd bedroom has ceiling fan w/light fixture,large double slider door closet. 3rd bath has tile floor to ceiling,vanity sink,upgraded long gated toilet,enclosed shower,exhaust fan. Lower level features a utility room w/utility sink. Mudroom w/doggy door,lots of storage,closet,window,stained glass double door,terracotta tiles,wall sconces,slider door,crown molding.Lower level hallway w/ terracotta flooring,storage closet. Media room w/terracotta floors,microwave,crown molding,chair rail molding,large DB window.3 additional bedrooms w/terracotta floors,recess light,closet,baseboard heat,large windows. A man's dream!2 sheds 10 x 20,garage doors,detached garage 24x20,electric,side DB doors,built-in granite top charcoal grill,generator hookup. Long driveway,professional landscaping,Upgraded gutter helmets. Take the tour today!

    This property is off market, which means it's not currently listed for sale or rent on Zillow. This may be different from what's available on other websites or public sources.

    Facts & features

    Interior

    Bedrooms & bathrooms
    • Bedrooms: 6
    • Bathrooms: 3
    • Full bathrooms: 3
    Heating
    • Baseboard, Forced air
    Cooling
    • Central
    Appliances
    • Included: Microwave
    Features
    • Master Bath(s), CeilngFan(s), Dining Area
    • Flooring: Tile, Hardwood
    • Basement: Finished
    • Has fireplace: Yes
    Interior area
    • Total interior livable area: 3,400 sqft

    Property

    Parking
    • Parking features: Garage - Attached, Garage - Detached
    Features
    • Exterior features: Stone, Vinyl, Brick
    Lot
    • Size: 1 Acres
    Details
    • Parcel number: 1103300015

    Construction

    Type & style
    • Home type: SingleFamily
    • Architectural style: Bilevel
    Materials
    • Foundation: Crawl/Raised
    • Roof: Other
    Condition
    • Year built: 1985

    Community & HOA

    Location
    • Region: Bear

    Financial & listing details

    • Price per square foot: $188/sqft
    • Tax assessed value: $546,700
    • Annual tax amount: $3,005

    Price history

    DateEventPrice
    4/23/2018Sold$418,500-4.2%$123/sqft
    Source: Long & Foster Broker Feed #1001201829_100 Report a problem
    3/20/2018Listed for sale$437,000$129/sqft
    Source: L&F - Bear #1001201829 Report a problem
    3/20/2018Pending sale$437,000$129/sqft
    Source: Long & Foster - Bear #7024625 Report a problem
    2/27/2018Listed for sale$437,000$129/sqft
    Source: L&F - Bear #1001201829 Report a problem
    2/27/2018Pending sale$437,000$129/sqft
    Source: L&F - Bear #1001201829 Report a problem
    2/19/2018Pending sale$437,000$129/sqft
    Source: Long & Foster - Bear #7024625 Report a problem
    1/11/2018Price change$437,000-0.7%$129/sqft
    Source: Long & Foster - Bear #7024625 Report a problem
    10/2/2017Price change$439,900-2.2%$129/sqft
    Source: Long & Foster - Bear #7024625 Report a problem
    9/5/2017Price change$449,900-4.3%$132/sqft
    Source: Long & Foster - Bear #7024625 Report a problem
    8/1/2017Listed for sale$469,900+20.8%$138/sqft
    Source: Long & Foster - Bear #7024625 Report a problem
    12/21/2006Sold$389,000$114/sqft
    Source: Public Record Report a problem

    Public tax history

    YearProperty taxesTax assessment
    2025-- $546,700 +494.9%
    2024$3,913 +2.8%$91,900
    2023$3,806 +0.2%$91,900
    2022$3,797 +2.2%$91,900
    2021$3,717 +2.7%$91,900
    2020$3,621 +13.2%$91,900
    2019$3,199 +6.5%$91,900
    2017$3,005 +0.2%$91,900
    2016$2,998 $91,900
    2015$2,998 +9.8%$91,900
    2014$2,731 $91,900
    2013-- $91,900
    2012-- $91,900
    2011-- $91,900
    2010-- $91,900 +8.4%
    2009-- $84,800
    2008-- $84,800 +13.2%
    2007-- $74,900
    2006-- $74,900
    2005-- $74,900
    2004-- $74,900
    2003-- $74,900
    2002-- $74,900
    2001-- $74,900
    Find assessor info on the county website

    Neighborhood: 19701

    Nearby schools

    GreatSchools rating
    Schools provided by the listing agent
    • District: Christina

    Source: The MLS. This data may not be complete. We recommend contacting the local school district to confirm school assignments for this home.

    Get a cash offer in 3 minutes
    Find out how much your home could sell for in as little as 3 minutes with a no-obligation cash offer.
    Estimated market value
    $637,900
    Get a cash offer in 3 minutes
    Find out how much your home could sell for in as little as 3 minutes with a no-obligation cash offer.
    Estimated market value
    $637,900