Stately brick home in highly desirable Eastover embodies the timeless charm and character of a classic Charlotte home. Nestled on picturesque Fenton Place, with 9.5-foot ceilings, generously sized, light-filled rooms, and an inviting floor plan easy for everyday living, great flow for entertaining. Upstairs there are four graciously sized bedrooms and three bathrooms. Thoughtful built-ins and custom storage is found throughout the home, along with a covered back porch perfect for relaxing or gathering with friends. This home offers a true in-town lifestyle—just moments from The Mint Museum, shops, dining, parks, and more, with easy commute to Uptown. A detached garage features a spacious bonus room above, already plumbed for a bathroom, providing endless possibilities for additional living spaces. A rare opportunity to own in one of Charlotte’s most prestigious neighborhoods!
Closed
$2,425,000
258 Fenton Pl, Charlotte, NC 28207
4beds
3,719sqft
Single Family Residence
Built in 1940
0.27 Acres Lot
$2,556,400 Zestimate®
$652/sqft
$6,295 Estimated rent
Home value
$2,556,400
$2.33M - $2.81M
$6,295/mo
Zestimate® history
Owner options
List your home for rent
$6,295/mo
Rent Zestimate®
Find your next renter with Zillow Rental Manager. Plus, with online applications, you can quickly screen prospective tenants – for free.
$6,295/mo
Rent Zestimate®
Refinance and save
$16,121/mo
Est. payment
Refinancing to a lower rate could help reduce your monthly payments and save thousands over the life of the loan.
$16,121/mo
Est. payment
Explore your selling options
Work with a Zillow partner agent
Leverage their expertise and Zillow's premium Showcase listings to get your home seen by more buyers.
Get startedList with your own agent
Get your home in front of millions of buyers by listing it on Zillow.
Learn how to do itSell it yourself
Take full control of how buyers see your home on Zillow by listing For Sale by Owner (FSBO).
List your homeWhat's special
Generously sized light-filled roomsThoughtful built-insInviting floor planGraciously sized bedroomsCustom storageCovered back porch
Zillow last checked:
Listing updated:
Listed by:
Ashley McMillan amcmillan@dickensmitchener.com,
Dickens Mitchener & Associates Inc
Bought with:
Leigh Corso
COMPASS
Source: Canopy MLS as distributed by MLS GRID,MLS#: 4219551
Facts & features
Interior
Bedrooms & bathrooms
- Bedrooms: 4
- Bathrooms: 4
- Full bathrooms: 3
- 1/2 bathrooms: 1
Primary bedroom
- Level: Upper
Primary bedroom
- Level: Upper
Bedroom s
- Level: Upper
Bedroom s
- Level: Upper
Bedroom s
- Level: Upper
Bedroom s
- Level: Upper
Bedroom s
- Level: Upper
Bedroom s
- Level: Upper
Breakfast
- Level: Main
Breakfast
- Level: Main
Dining room
- Level: Main
Dining room
- Level: Main
Family room
- Level: Main
Family room
- Level: Main
Flex space
- Level: 2nd Living Quarters
Kitchen
- Level: Main
Kitchen
- Level: Main
Living room
- Level: Main
Living room
- Level: Main
Heating
- Floor Furnace, Heat Pump
Cooling
- Central Air
Appliances
- Included: Convection Oven, Dishwasher, Disposal, Dryer, Gas Cooktop, Microwave, Refrigerator, Washer, Washer/Dryer
- Laundry: Laundry Room, Main Level
Features
- Built-in Features, Drop Zone, Kitchen Island, Storage, Walk-In Closet(s), Total Primary Heated Living Area: 3278
- Flooring: Carpet, Parquet, Tile, Wood
- Basement: Exterior Entry,Partially Finished,Storage Space,Walk-Out Access
- Attic: Finished,Pull Down Stairs
- Fireplace features: Family Room, Living Room, Wood Burning, Other - See Remarks
Interior area
- Total structure area: 3,278
- Total interior livable area: 3,719 sqft
- Finished area above ground: 3,278
- Finished area below ground: 0
Property
Parking
- Total spaces: 2
- Parking features: Driveway, Detached Garage, Garage Door Opener, Garage Faces Side, Keypad Entry, Garage on Main Level
- Garage spaces: 2
- Has uncovered spaces: Yes
Features
- Levels: Two
- Stories: 2
- Patio & porch: Covered, Front Porch, Rear Porch
- Exterior features: In-Ground Irrigation
- Fencing: Back Yard,Fenced
Lot
- Size: 0.27 Acres
- Dimensions: 66 x 183 x 56 x 183
- Features: Level
Living quarters
- Secondary living space: 441 sqft
- Secondary features: Exterior Not Connected,Upper Level Garage
Details
- Parcel number: 15503425
- Zoning: N1-C
- Special conditions: Standard
Construction
Type & style
- Home type: SingleFamily
- Architectural style: Traditional
- Property subtype: Single Family Residence
Materials
- Brick Partial, Fiber Cement
- Roof: Shingle
Condition
- New construction: No
- Year built: 1940
Utilities & green energy
- Sewer: Public Sewer
- Water: City
- Utilities for property: Cable Available, Electricity Connected, Wired Internet Available
Community & HOA
Community
- Subdivision: Eastover
Location
- Region: Charlotte
Financial & listing details
- Price per square foot: $652/sqft
- Tax assessed value: $1,993,200
- Annual tax amount: $15,633
- Date on market: 2/4/2025
- Cumulative days on market: 1 day
- Listing terms: Cash,Conventional
- Electric utility on property: Yes
- Road surface type: Asphalt, Concrete, Paved
Price history
| Date | Event | Price |
|---|---|---|
| 3/10/2025 | Sold | $2,425,000+2.1%$652/sqft |
Source:  Canopy MLS as distributed by MLS GRID #4219551 Report a problem Canopy MLS as distributed by MLS GRID #4219551 Report a problem | ||
| 2/4/2025 | Listed for sale | $2,375,000$639/sqft |
Source: Canopy MLS as distributed by MLS GRID #4219551 Report a problem | ||
Public tax history
| Year | Property taxes | Tax assessment |
|---|---|---|
| 2025 | $15,633 | $1,993,200 |
| 2024 | -- | $1,993,200 |
| 2023 | -- | $1,993,200 +55.5% |
| 2022 | -- | $1,281,500 |
| 2021 | -- | $1,281,500 |
| 2020 | -- | $1,281,500 |
| 2019 | $12,550 -1.1% | $1,281,500 +34% |
| 2018 | $12,693 +2.1% | $956,300 |
| 2017 | $12,432 | $956,300 |
| 2016 | $12,432 | $956,300 |
| 2015 | $12,432 | $956,300 -7% |
| 2013 | -- | $1,027,800 -0.3% |
| 2012 | -- | $1,031,100 -11.7% |
| 2011 | -- | $1,168,100 +21.4% |
| 2010 | -- | $962,200 |
| 2009 | -- | $962,200 |
| 2008 | -- | $962,200 |
| 2007 | -- | $962,200 |
| 2006 | -- | $962,200 |
| 2005 | -- | $962,200 |
| 2004 | -- | $962,200 -3.4% |
| 2003 | -- | $995,600 +63.1% |
| 2002 | -- | $610,450 +19% |
| 2001 | -- | $513,170 +3.2% |
| 2000 | -- | $497,230 |
Find assessor info on the county website
Neighborhood: Eastover
Nearby homes
- $2,913,3005 bd3 ba3.9k sqft300 Fenton Pl, Charlotte, NC 28207Off Market
- $3,024,8004 bd3 ba3.7k sqft252 Fenton Pl, Charlotte, NC 28207Off Market
- $4,700,0006 bd7 ba6.7k sqft308 Fenton Pl, Charlotte, NC 28207Sold
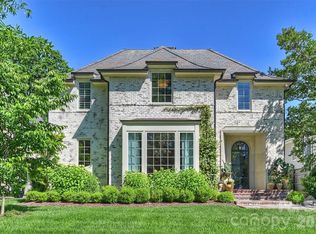
- $3,759,6005 bd6 ba4.7k sqft246 Fenton Pl, Charlotte, NC 28207Off Market
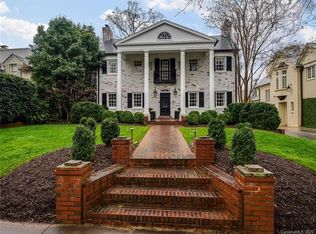
- $1,889,5005 bd4 ba3.3k sqft225 S Laurel Ave, Charlotte, NC 28207Off Market
- $4,582,6005 bd4 ba5.9k sqft314 Fenton Pl, Charlotte, NC 28207Off Market
- $1,934,8005 bd5 ba3.4k sqft221 S Laurel Ave, Charlotte, NC 28207Off Market
- $3,691,7005 bd6 ba5.7k sqft240 Fenton Pl, Charlotte, NC 28207Off Market
Nearby schools
GreatSchools rating
- 9/10Eastover ElementaryGrades: K-5Distance: 0.4 mi
- 4/10Sedgefield MiddleGrades: 6-8Distance: 2 mi
- 7/10Myers Park HighGrades: 9-12Distance: 2.3 mi
Schools provided by the listing agent
- Elementary: Eastover
- Middle: Sedgefield
- High: Myers Park
Source: Canopy MLS as distributed by MLS GRID. This data may not be complete. We recommend contacting the local school district to confirm school assignments for this home.
Get a cash offer in 3 minutes
Find out how much your home could sell for in as little as 3 minutes with a no-obligation cash offer.
Estimated market value
$2,556,400
Get a cash offer in 3 minutes
Find out how much your home could sell for in as little as 3 minutes with a no-obligation cash offer.
Estimated market value
$2,556,400
