Skip main navigation
Off market
  • $2,804,000

    258 Finch Ln N, Kingstown, RI 02874

    5beds
    9,154sqft
    Single Family Residence
    Built in 2002
    1.84 Acres Lot
    $2,804,000 Zestimate®
    $306/sqft
    $5,128 Estimated rent

    Home value

    $2,804,000

    $2.27M - $3.48M

    $5,128/mo

    Zestimate® history
    Loading
    Loading...

    Owner options

    List your home for rent

    $5,128/mo

    Rent Zestimate®

    Find your next renter with Zillow Rental Manager. Plus, with online applications, you can quickly screen prospective tenants – for free.

    Learn more

    $5,128/mo

    Rent Zestimate®

    Refinance and save

    $13,981/mo

    Est. payment

    Refinancing to a lower rate could help reduce your monthly payments and save thousands over the life of the loan.

    See today's rates

    $13,981/mo

    Est. payment

    Explore your selling options

    Work with a Zillow partner agent

    Leverage their expertise and Zillow's premium Showcase listings to get your home seen by more buyers.

    Get started

    List with your own agent

    Get your home in front of millions of buyers by listing it on Zillow.

    Learn how to do it

    Sell it yourself

    Take full control of how buyers see your home on Zillow by listing For Sale by Owner (FSBO).

    List your home

    What's special

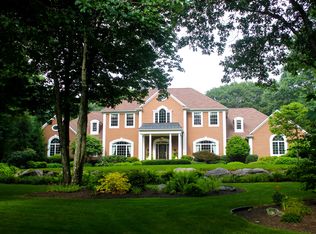
    Desirable Quail Hollow. This exquisite custom 5 bedroom colonial sits on 1.8 acres of manicured grounds.Thoughtfully designed interior space features generous 11" ceilings and detailed woodwork. Grand entry foyer leads to the elegant formal dining room and music room. The beautiful gourmet kitchen with marble counters throughout flows directly into the spacious family room with dramatic coffered ceilings and stone fireplace. The master suite sits privately on the first floor offering a fireplace and amazing en-suite including his and hers walk in closets. Additional rooms on the first floor include a library with French doors, stone fireplace, and built-ins. A generous laundry room, full bath, powder room and second staircase to the upper level. Second floor features an additional family room, 3 bedrooms all with private full baths, plus a second master suite with dressing area and private en-suite. Lower level includes a private gym, recreational room, full bath and safe room. The private and beautifully manicured yard features a brick patio which leads to a heated gunite pool and built-in outdoor grilling area. The outdoor space also includes a spectacular redwood greenhouse serviced with water and heat, a private well used for the irrigation system and a house generator.

    This property is off market, which means it's not currently listed for sale or rent on Zillow. This may be different from what's available on other websites or public sources.

    Zillow last checked:

    Listing updated:

    Listed by:

    Terry Cipolla 401-787-0512,

    First Choice Real Estate Group

    Bought with:

    Laureen Koch, RES.0035145

    Lila Delman Compass

    Source: StateWide MLS RI,MLS#: 1194602MLS Logo

    Facts & features

    Interior

    Bedrooms & bathrooms
    • Bedrooms: 5
    • Bathrooms: 8
    • Full bathrooms: 7
    • 1/2 bathrooms: 1
    Heating
    • Natural Gas, Hydro-Air
    Cooling
    • Central Air
    Appliances
    • Included: Gas Water Heater, Dishwasher, Dryer, Disposal, Range Hood, Microwave, Oven/Range, Refrigerator, Washer
    Features
    • Wet Bar, Plumbing (Mixed), Insulation (Ceiling), Insulation (Floors), Central Vacuum
    • Flooring: Ceramic Tile, Hardwood
    • Windows: Insulated Windows
    • Basement: Full,Walk-Out Access,Finished,Bath/Stubbed,Common,Kitchen,Storage Space,Utility
    • Attic: Attic Storage
    • Number of fireplaces: 4
    • Fireplace features: Gas, Marble, Stone
    Interior area
    • Total structure area: 5,538
    • Total interior livable area: 9,154 sqft
    • Finished area above ground: 5,538
    • Finished area below ground: 3,616

    Property

    Parking
    • Total spaces: 13
    • Parking features: Attached, Driveway
    • Attached garage spaces: 3
    • Has uncovered spaces: Yes
    Features
    • Patio & porch: Patio, Porch
    • Exterior features: Barbecue
    • Pool features: In Ground
    • Fencing: Fenced
    Lot
    • Size: 1.84 Acres
    • Features: Cul-De-Sac, Sprinklers, Wooded
    Details
    • Additional structures: Outbuilding
    • Special conditions: Conventional/Market Value
    • Other equipment: Cable TV

    Construction

    Type & style
    • Home type: SingleFamily
    • Architectural style: Colonial
    • Property subtype: Single Family Residence
    Materials
    • Clapboard
    • Foundation: Concrete Perimeter
    Condition
    • New construction: No
    • Year built: 2002

    Utilities & green energy

    • Electric: 400 Amps
    • Sewer: Septic Tank
    • Water: Public, Well
    • Utilities for property: Underground Utilities

    Community & HOA

    Community
    • Features: Commuter Bus, Golf, Highway Access, Hospital, Marina, Private School, Public School, Railroad, Recreational Facilities, Near Shopping, Near Swimming, Tennis
    • Security: Security System Owned
    • Subdivision: Quail Hollow
    HOA
    • Has HOA: No
    Location
    • Region: Kingstown

    Financial & listing details

    • Price per square foot: $306/sqft
    • Annual tax amount: $20,590
    • Date on market: 8/14/2023

    Price history

    DateEventPrice
    11/30/2018Sold$1,335,000$146/sqft
    Source: StateWide MLS RI #1194602 Report a problem

    Public tax history

    Tax history is unavailable.

    Neighborhood: 02874

    Nearby schools

    GreatSchools rating
    Get a cash offer in 3 minutes
    Find out how much your home could sell for in as little as 3 minutes with a no-obligation cash offer.
    Estimated market value
    $2,804,000
    Get a cash offer in 3 minutes
    Find out how much your home could sell for in as little as 3 minutes with a no-obligation cash offer.
    Estimated market value
    $2,804,000