Skip main navigation
Off market
  • $291,200

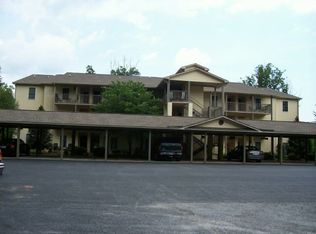
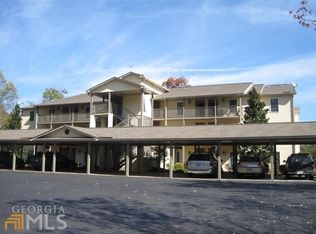
    258 Ginger Creek Ln Unit 202, Clayton, GA 30525

    3beds
    1,696sqft
    Single Family Attached
    Built in 2005
    -- sqft lot
    $291,200 Zestimate®
    $172/sqft
    $2,487 Estimated rent

    Home value

    $291,200

    $265,000 - $320,000

    $2,487/mo

    Zestimate® history
    Loading
    Loading...

    Owner options

    List your home for rent

    $2,487/mo

    Rent Zestimate®

    Find your next renter with Zillow Rental Manager. Plus, with online applications, you can quickly screen prospective tenants – for free.

    Learn more

    $2,487/mo

    Rent Zestimate®

    Refinance and save

    $1,869/mo

    Est. payment

    Refinancing to a lower rate could help reduce your monthly payments and save thousands over the life of the loan.

    See today's rates

    $1,869/mo

    Est. payment

    Explore your selling options

    Work with a Zillow partner agent

    Leverage their expertise and Zillow's premium Showcase listings to get your home seen by more buyers.

    Get started

    List with your own agent

    Get your home in front of millions of buyers by listing it on Zillow.

    Learn how to do it

    Sell it yourself

    Take full control of how buyers see your home on Zillow by listing For Sale by Owner (FSBO).

    List your home

    What's special

    Beautifully maintained and updated 3BR/3BA condo, offered furnished, with unspoiled natural views and all the convenience Clayton has to offer! Open concept and a nice combination of hardwoods, carpet, and tile. Professionally enclosed screen porch opens up for cool summer days and snaps up tight for a year around solarium. Lots of space for a family to spread out in this split floor plan featuring a master suite, guest bedroom with private bath, third bedroom utilized as office, and a large living room opening up to the outdoors. The kitchen is roomy and well appointed with counter space, breakfast bar, and a pantry. Ginger Creek entrance is right across from City Hall, which offers a community garden and walking trail, and a its long easy walk to downtown shopping and dining.

    This property is not currently displayed as for sale or rent on Zillow. This may be different from what's on other websites or public sources.

    Facts & features

    Interior

    Bedrooms & bathrooms
    • Bedrooms: 3
    • Bathrooms: 3
    • Full bathrooms: 3
    • Main level bathrooms: 3
    • Main level bedrooms: 3
    Heating
    • Heat pump, Electric
    Cooling
    • Central
    Appliances
    • Included: Dishwasher, Dryer, Garbage disposal, Microwave, Range / Oven, Refrigerator, Washer
    • Laundry: Laundry Closet, In Hall
    Features
    • Elevator, Double Vanity, Walk-In Closet(s), Separate Shower, Bookcases, Cable TV Connections, Entrance Foyer, Hardwood Floors, Tile Floors, Whirlpool Bath, Carpet
    • Flooring: Tile, Hardwood
    • Doors: Storm Door(s)
    • Windows: Storm Window(s)
    • Common walls with other units/homes: 2+ Common Walls
    Interior area
    • Structure area source: Public Record
    • Total interior livable area: 1,696 sqft

    Property

    Parking
    • Total spaces: 3
    • Parking features: Carport, Garage - Attached
    • Details: Attached, Assigned Space, Guest Parking
    Accessibility
    • Accessibility features: Accessible Elevator Installed, Accessible Entrance
    Features
    • Patio & porch: Screened
    • Exterior features: Cement / Concrete
    • Spa features: Bath
    • Has view: Yes
    • View description: Mountain
    Lot
    • Features: Wooded, Mountain View, Private Backyard, Seasonal View
    Details
    • Other equipment: Alarm - Smoke/Fire, Dryer, Washer

    Construction

    Type & style
    • Home type: Condo
    • Architectural style: Contemporary
    • Property subtype: Single Family Attached
    Materials
    • Roof: Composition
    Condition
    • Updated/Remodeled
    • Year built: 2005

    Utilities & green energy

    • Sewer: Sewer Connected
    • Water: Public Water
    Green energy
    • Energy efficient items: Storm Doors, Storm Windows, Double Pane/Thermo, Water Heater-electric

    Community & HOA

    Community
    • Security: Alarm - Smoke/Fire
    HOA
    • Has HOA: Yes
    • Amenities included: Neighborhood Association, Street Lights, Underground Utilities
    • Services included: Maintenance Grounds, Pest Control, Maintenance Structure
    • HOA fee: $150 monthly
    Location
    • Region: Clayton

    Financial & listing details

    • Price per square foot: $172/sqft
    • Annual tax amount: $1,198

    Price history

    DateEventPrice
    10/30/2020Sold$215,000$127/sqft
    Source: GAMLS #8877593 Report a problem
    10/22/2020Pending sale$215,000$127/sqft
    Source: ReMax Town & Country of Rabun #8877593 Report a problem
    10/22/2020Listed for sale$215,000+41.4%$127/sqft
    Source: ReMax Town & Country of Rabun #8877593 Report a problem
    4/30/2018Sold$152,000-4.4%$90/sqft
    Source: GAMLS #8327932 Report a problem
    3/30/2018Pending sale$159,000$94/sqft
    Source: Re/Max of Rabun #8327932 Report a problem
    2/19/2018Listed for sale$159,000$94/sqft
    Source: Re/Max of Rabun #8327932 Report a problem

    Public tax history

    Tax history is unavailable.

    Neighborhood: 30525

    Nearby schools

    GreatSchools rating
    Schools provided by the listing agent
    • Elementary: Rabun County Primary/Elementar
    • Middle: Rabun County
    • High: Rabun County

    Source: The MLS. This data may not be complete. We recommend contacting the local school district to confirm school assignments for this home.

    Get pre-qualified for a loan
    At Zillow Home Loans, we can pre-qualify you in as little as 5 minutes with no impact to your credit score.

    An equal housing lender. NMLS #10287.

    Sell for more on Zillow
    Get a Zillow Showcase℠ listing at no additional cost and you could sell for .
    $291,200
    2% more
    +$5,824
    With Zillow Showcase(estimated)
    $297,024