Skip main navigation
Pending
  • Price cut: $20K (5/12)
    $420,000

    258 Grassmere Court, Aberdeen, NJ 07747

    2beds
    1,254sqft
    : 
    Loading
    Get pre-qualified
    Condominium
    Built in 1983
    -- sqft lot
    $416,700 Zestimate®
    $335/sqft
    $553/mo HOA

    What's special

    Inground poolAssigned parkingAmple closet spaceTwo large bedroomsMany cabinets
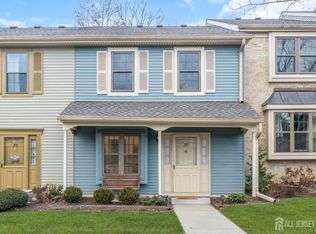
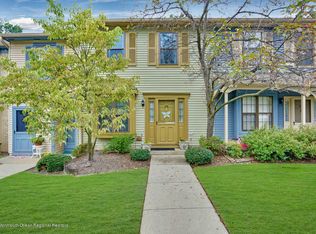
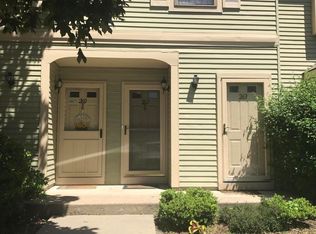
    Townhome in sought after Wyndham Place hits the market! This bright and airy 2 story home offers two large bedrooms, two and a half bathrooms, roomy livingroom with nook and sliders to patio, an eat in kitchen with a window seat, room for a small table, and a peek through to formal dining room. Find a laundry closet on the second floor, newer utilities. Home boasts many cabinets, ample closet space, and has been well kept. Newer furnace amd A/C. Amenities include, an inground pool, tennis, bball, two treelined and sidewalked walking paths, clubhouse, assigned parking. Maintenence fee includes all amenities, trash, exterior grounds and maintenence, onsite management, master insurance, water.
    65 days
    |
    33
    |
    0
    |

    Zillow last checked:

    Listing updated:

    Listed by:

    Susan Grace McGowan 732-614-4025,

    Hometown Residential Realty LLC

    Source: MoreMLS,MLS#: 22613039MLS Logo

      Facts & features

      Interior

      Bedrooms & bathrooms
      • Bedrooms: 2
      • Bathrooms: 3
      • Full bathrooms: 2
      • 1/2 bathrooms: 1
      Bedroom
      • Area: 204
      • Dimensions: 17 x 12
      Bathroom
      • Description: Powder Room
      Other
      • Area: 204
      • Dimensions: 17 x 12
      Dining room
      • Area: 160
      • Dimensions: 16 x 10
      Foyer
      • Area: 36
      • Dimensions: 6 x 6
      Kitchen
      • Description: Eat-In-Kitchen
      • Area: 144
      • Dimensions: 12 x 12
      Laundry
      • Description: Laundry Double Closet
      Living room
      • Area: 228
      • Dimensions: 19 x 12
      Heating
      • Natural Gas, Forced Air
      Cooling
      • Central Air
      Features
      • Recessed Lighting
      • Flooring: Ceramic Tile
      • Attic: Attic
      Interior area
      • Total structure area: 1,254
      • Total interior livable area: 1,254 sqft

      Property

      Parking
      • Parking features: Open, See Remarks, Asphalt, Assigned, Common, None
      Features
      • Stories: 2
      • Pool features: Community, Concrete, Fenced, In Ground
      Details
      • Parcel number: 01001140100258
      • Zoning description: Residential, Condo

      Construction

      Type & style
      • Home type: Condo
      • Property subtype: Condominium
      • Attached to another structure: Yes
      Materials
      • Aluminum Siding
      • Foundation: Slab
      • Roof: Timberline
      Condition
      • Year built: 1983

      Utilities & green energy

      • Sewer: Public Sewer

      Community & HOA

      Community
      • Subdivision: Wyndham Place
      HOA
      • Has HOA: Yes
      • Services included: Trash, Common Area, Lawn Maintenance, Pool, Snow Removal, Water
      • HOA fee: $553 monthly
      Location
      • Region: Aberdeen

      Financial & listing details

      • Price per square foot: $335/sqft
      • Tax assessed value: $414,200
      • Annual tax amount: $7,700
      • Date on market: 5/5/2026
      • Inclusions: Washer, Blinds/Shades, Ceiling Fan(s), Dishwasher, Dryer, Microwave, Stove, Refrigerator, Gas Cooking

        Estimated market value

        $416,700

        $396,000 - $438,000

        $2,969/mo

        Price history

        DateEventPrice
        5/30/2026Pending sale$420,000$335/sqft
        Source: MoreMLS #22613039 Report a problem
        5/12/2026Price change$420,000-4.5%$335/sqft
        Source: MoreMLS #22613039 Report a problem
        5/5/2026Listed for sale$440,000-2.2%$351/sqft
        Source: MoreMLS #22613039 Report a problem
        4/20/2026Listing removed$450,000$359/sqft
        Source: MoreMLS #22609940 Report a problem
        4/12/2026Listed for sale$450,000+87.5%$359/sqft
        Source: MoreMLS #22609940 Report a problem
        12/31/2014Sold$240,000-8.7%$191/sqft
        Source: MoreMLS #21434480 Report a problem
        7/12/2004Sold$263,000+25.2%$210/sqft
        Source: Public Record Report a problem
        3/3/2003Sold$210,000+61.5%$167/sqft
        Source: Public Record Report a problem
        3/21/2000Sold$130,000+18.2%$104/sqft
        Source: Public Record Report a problem
        7/28/1994Sold$110,000$88/sqft
        Source: Public Record Report a problem

        Public tax history

        YearProperty taxesTax assessment
        2025$7,812 +9.4%$414,200 +9.4%
        2024$7,142 -2.1%$378,700 +5.6%
        2023$7,292 +15.7%$358,500 +32.5%
        2022$6,303 -5.6%$270,500 +4.2%
        2021$6,679 +6.2%$259,700 +7.3%
        2020$6,290 +0.7%$242,100 +2.5%
        2019$6,248 $236,300 +0.4%
        2018$6,248 +0%$235,400 -0.7%
        2017$6,245 +2.7%$237,000 -0.1%
        2016$6,081 -1.9%$237,200 +1.8%
        2015$6,200 +0.6%$233,000 -3.8%
        2014$6,164 +2.7%$242,300 -4%
        2013$6,000 $252,300 +145.7%
        2006-- $102,700
        2005-- $102,700
        2003-- $102,700
        2002-- $102,700
        2001-- $102,700

        Find assessor info on the county website

        Monthly payment

        Est. payment

        Payment breakdown

        Explore the cost of this home by adjusting the details. Changes won't be saved.
        All calculations are estimates and provided by Zillow, Inc. for informational purposes only. Actual amounts may vary.
        HOA fees may include property taxes on listings classified as Co-Ops. Contact the listing agent and/or owner for fee details.
        Mortgage interest rates are dependent on a number of factors, including credit score, down payment, and repayment length. Interest rate data provided by Zillow Group Marketplace, Inc. as of 1/1/1970 from various mortgage lenders with which we have lead or other similar arrangements; the Estimated Payment is an average of those rates.
        See how much you could borrow to make a competitive offer.

        Climate risks

        Neighborhood: 07747

        Getting around

        62 / 100
        Somewhat Walkable
        40 / 100
        Somewhat Bikeable

        Nearby schools

        GreatSchools rating
        Schools provided by the listing agent
        • Elementary: Strathmore
        • Middle: Matawan-Aberdeen
        • High: Matawan Reg

        Source: MoreMLS. This data may not be complete. We recommend contacting the local school district to confirm school assignments for this home.

        A local agent can set up tours, give advice and negotiate with sellers.

        A local lender can help you make sure your offer is ready when you are.

        Browse local experts

        Similar homes

        Skip to the end of the carouselSkip to the beginning of the carousel