Skip main navigation
Off market
  • $704,900

    258 Green Blvd, Shenandoah, TX 77384

    3beds
    3,088sqft
    SingleFamily
    Built in 2017
    -- sqft lot
    $704,900 Zestimate®
    $228/sqft
    $4,806 Estimated rent

    Home value

    $704,900

    $634,000 - $789,000

    $4,806/mo

    Zestimate® history
    Loading
    Loading...

    Owner options

    List your home for rent

    $4,806/mo

    Rent Zestimate®

    Find your next renter with Zillow Rental Manager. Plus, with online applications, you can quickly screen prospective tenants – for free.

    Learn more

    $4,806/mo

    Rent Zestimate®

    Refinance and save

    $4,913/mo

    Est. payment

    Refinancing to a lower rate could help reduce your monthly payments and save thousands over the life of the loan.

    See today's rates

    $4,913/mo

    Est. payment

    Explore your selling options

    Work with a Zillow partner agent

    Leverage their expertise and Zillow's premium Showcase listings to get your home seen by more buyers.

    Get started

    List with your own agent

    Get your home in front of millions of buyers by listing it on Zillow.

    Learn how to do it

    Sell it yourself

    Take full control of how buyers see your home on Zillow by listing For Sale by Owner (FSBO).

    List your home

    What's special

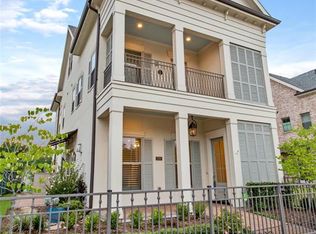
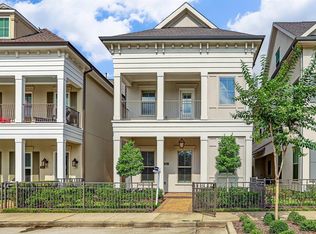
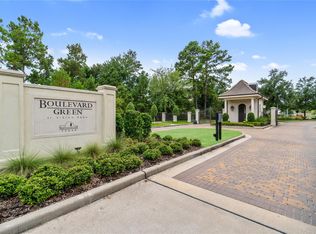
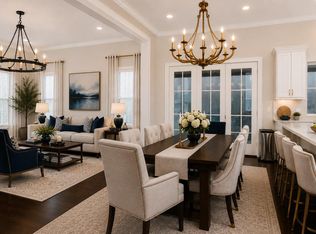
    Uniquely situated so you can indulge in all of The Woodlands renown lifestyle advantages of nearby fine dining, shopping and entertainment, yet remain just out of the traffic. This gated luxury home provides lawn and landscape services for easy lock and leave convenience. It is truly one of a kind due to the distinctive after purchase upgrades that include: fabulous wine bar with a second wine cooler, built-in stainless steel KitchenAid refrigerator, sleek frameless glass shower enclosures in the secondary baths, Hunter Douglas Roller blinds and epoxy coated garage floors. The superb initial upgrades and elegant selections have created a gorgeous home. The beautiful hardwood floors flow throughout with no carpet anywhere. The addition of a convenient pedestrian door into the garage from the Garden Patio will be a daily pleasure. This plan for coveted open concept living has all en suite bedrooms and a full bath at the Game Room with flex spaces for an office nook and fitness area. The private and spacious Master Retreat lets you organize your way with dual closets plus has a sought after deep soaker tub and clean look subway tiled shower. Take in the picturesque front views of the neighborhood park and the landscaped esplanade that gives welcome distance from neighboring homes in front, plus all that is blooming on the Garden Patio with an extension that runs the full length of the home. Throw open the French door and dine al fresco. Take the time to invite friends and family to grill out, relax, swim in the refreshing pool located only five doors down and make it the best summer ever. Note the wonderful pantry with floor to ceiling organizing cabinet system with abundant shelves, so there is a place for everything. Enjoy the low 2% tax rate without an additional MUD expense. This uniquely special and nearly new home is like no other. Indulge in this better than new home. Enhance your lifestyle with low maintenance living and easy convenience. Elevator capable.

    This property is off market, which means it's not currently listed for sale or rent on Zillow. This may be different from what's available on other websites or public sources.
    Facts & features

    Interior

    Bedrooms & bathrooms
    • Bedrooms: 3
    • Bathrooms: 5
    • Full bathrooms: 4
    • 1/2 bathrooms: 1
    Heating
    • Gas
    Cooling
    • Central
    Appliances
    • Included: Dryer, Refrigerator, Washer
    Features
    • Fire/Smoke Alarm, Prewired for Alarm System, Drapes/Curtains/Window Cover, High Ceiling, Dry Bar, Refrigerator Included, Alarm System - Owned, Washer Included, Dryer Included, Elevator Shaft, Wired for Sound
    • Flooring: Tile, Hardwood
    • Fireplace features: Gaslog Fireplace, Gas Connections
    Interior area
    • Total interior livable area: 3,088 sqft

    Property

    Parking
    • Parking features: Garage - Attached
    Accessibility
    • Accessibility features: Elevator
    Features
    • Patio & porch: Patio
    • Exterior features: Stucco, Cement / Concrete

    Construction

    Type & style
    • Home type: SingleFamily
    • Architectural style: Traditional
    Materials
    • Roof: Composition
    Condition
    • Year built: 2017
    Details
    • Builder name: PELICAN BUILDERS

    Utilities & green energy

    • Sewer: Public Sewer
    • Water: Public

    Community & neighborhood

    Location
    • Region: Shenandoah

    HOA & financial

    HOA
    • Has HOA: Yes
    • HOA fee: $160 monthly

    Other

    Other facts
    • Sewer: Public Sewer
    • WaterSource: Public
    • Flooring: Tile, Hardwood
    • AssociationYN: true
    • FireplaceYN: true
    • GarageYN: true
    • AttachedGarageYN: true
    • Heating: Gas
    • HeatingYN: true
    • CoolingYN: true
    • PatioAndPorchFeatures: Patio
    • FoundationDetails: Slab
    • RoomsTotal: 13
    • FireplacesTotal: 2
    • Furnished: Unfurnished
    • AccessibilityFeatures: Elevator
    • ConstructionMaterials: Concrete, Stucco
    • CurrentFinancing: Conventional, VA
    • Roof: Composition
    • StoriesTotal: 3
    • ArchitecturalStyle: Traditional
    • BedroomsPossible: 4
    • Cooling: Central Air Conditioning
    • ExteriorFeatures: Fully Fenced, Patio/Deck, Covered Patio/Deck, Sprinkler System, Side Yard
    • FireplaceFeatures: Gaslog Fireplace, Gas Connections
    • ParkingFeatures: Additional Parking, Auto Garage Door Opener, Double-Wide Driveway
    • YearBuiltSource: Builder
    • DirectionFaces: East
    • LivingAreaSource: Appraisal
    • InteriorFeatures: Fire/Smoke Alarm, Prewired for Alarm System, Drapes/Curtains/Window Cover, High Ceiling, Dry Bar, Refrigerator Included, Alarm System - Owned, Washer Included, Dryer Included, Elevator Shaft, Wired for Sound
    • BuilderName: PELICAN BUILDERS
    • AssociationPhone: 713-681-2000
    • PublicSurveySection: 0
    • CommunityFeatures: Automatic Gate
    • MaintenanceExpense: 1920
    • StructureType: undefined

    Price history

    DateEventPrice
    9/23/2019Listing removed$524,900$170/sqft
    Source: Sotheby's International Realty - The Woodlands Brokerage #15844062 Report a problem
    7/3/2019Price change$524,900-2.8%$170/sqft
    Source: Sotheby's International Realty - The Woodlands Brokerage #15844062 Report a problem
    6/19/2019Listed for sale$539,900+2.1%$175/sqft
    Source: Martha Turner Sotheby's #15844062 Report a problem
    2/7/2018Listing removed$529,000$171/sqft
    Source: RE/MAX The Woodlands & Spring #93591892 Report a problem
    1/3/2018Pending sale$529,000$171/sqft
    Source: RE/MAX The Woodlands & Spring #93591892 Report a problem
    9/29/2017Price change$529,000-10.2%$171/sqft
    Source: RE/MAX The Woodlands & Spring #93591892 Report a problem
    4/19/2017Listed for sale$589,000$191/sqft
    Source: Town Center Realty #52799387 Report a problem

    Public tax history

    Tax history is unavailable.

    Neighborhood: 77384

    Nearby schools

    GreatSchools rating
    Schools provided by the listing agent
    • District: 11 - Conroe

    Source: The MLS. This data may not be complete. We recommend contacting the local school district to confirm school assignments for this home.

    Get a cash offer in 3 minutes
    Find out how much your home could sell for in as little as 3 minutes with a no-obligation cash offer.
    Estimated market value
    $704,900
    Get a cash offer in 3 minutes
    Find out how much your home could sell for in as little as 3 minutes with a no-obligation cash offer.
    Estimated market value
    $704,900