Pride of Ownership...Welcome to this beautifully renovated brick home in the city of Scottsburg, in Greenway Estates. This southern Indiana home is offering nearly 2,000 sq ft on one story with comfortable living space. This custom-built residence features upgrades when built are special trusses for that huge open floor plan and extra block foundation for the crawl space to be higher underneath are just a few mentions. It also features an owner's suite with newer carpet, remodeled bathroom with jetted tub, marble shower, and beautiful tile floor. The two other bedrooms and a second full bathroom all thoughtfully updated and move in ready.
Major updates provide peace of mind, including a new roof installed in (2022) and a new HVAC system in May 2025, both with a transferable warranty. Inside, you'll fine all new flooring throughout ( NO shoes have been worn inside) along with a fully remodeled kitchen, with Whirlpool kitchen appliances that are included and purchased in 2021. The spacious family room is perfect for entertaining and even includes the pool table. Laundry area includes 2021 LG washer and dryer. Step outside to enjoy the beautifully fenced backyard, complete with storage garage/shed featuring a convenient garage door-ideal for housing your lawn equipment. This home truly feels new and is ready for its next owner for immediate possession. Close to restaurants, big box stores, hospital, shopping, and walking paths. Under five minutes to I-65.
Sold for $265,000
$265,000
258 Greenway Drive, Scottsburg, IN 47170
3beds
1,958sqft
Single Family Residence
Built in 2002
10,079 Square Feet Lot
$265,900 Zestimate®
$135/sqft
$2,112 Estimated rent
Home value
$265,900
Estimated sales range
Not available
$2,112/mo
Zestimate® history
Owner options
List your home for rent
$2,112/mo
Rent Zestimate®
Find your next renter with Zillow Rental Manager. Plus, with online applications, you can quickly screen prospective tenants – for free.
$2,112/mo
Rent Zestimate®
Refinance and save
$1,262/mo
Est. payment
Refinancing to a lower rate could help reduce your monthly payments and save thousands over the life of the loan.
$1,262/mo
Est. payment
Explore your selling options
Work with a Zillow partner agent
Leverage their expertise and Zillow's premium Showcase listings to get your home seen by more buyers.
Get startedList with your own agent
Get your home in front of millions of buyers by listing it on Zillow.
Learn how to do itSell it yourself
Take full control of how buyers see your home on Zillow by listing For Sale by Owner (FSBO).
List your homeWhat's special
Two other bedroomsFully remodeled kitchenAll new flooring throughoutNewer carpetBeautifully renovated brick homeBeautifully fenced backyardHuge open floor plan
Zillow last checked:
Listing updated:
Listed by:
Lesa Jones,
RE/MAX Plus
Bought with:
Steve Silver, RB14010813
Re/Max Professionals
Source: SIRA,MLS#: 202607843 Originating MLS: Southern Indiana REALTORS Association
Originating MLS: Southern Indiana REALTORS AssociationFacts & features
Interior
Bedrooms & bathrooms
- Bedrooms: 3
- Bathrooms: 2
- Full bathrooms: 2
Primary bedroom
- Description: Trey Ceiling, Walk-in Closet,Flooring: Carpet
- Level: First
- Dimensions: 11 x 16
Bedroom
- Description: Flooring: Carpet
- Level: First
- Dimensions: 10 x 9
Bedroom
- Description: Flooring: Carpet
- Level: First
- Dimensions: 11 x 9
Family room
- Description: Pool Table Stays,Flooring: Carpet
- Level: First
Other
- Description: Jetted Tub, Walk-in Shower,Flooring: Tile
- Level: First
Other
- Description: Walk-in Shower,Flooring: Tile
- Level: First
Kitchen
- Description: Appliances Purchased 2021,Flooring: Luxury Vinyl Plank
- Level: First
- Dimensions: 19 x 17
Living room
- Description: Flooring: Carpet
- Level: First
- Dimensions: 14 x 25
Heating
- Forced Air
Cooling
- Central Air
Appliances
- Included: Dryer, Dishwasher, Oven, Range, Refrigerator, Washer
- Laundry: Main Level, Other
Features
- Ceiling Fan(s), Eat-in Kitchen, Bath in Primary Bedroom, Main Level Primary, Open Floorplan, Pantry, Utility Room, Vaulted Ceiling(s), Walk-In Closet(s)
- Windows: Thermal Windows
- Basement: Crawl Space,Sump Pump
- Has fireplace: No
Interior area
- Total structure area: 1,958
- Total interior livable area: 1,958 sqft
- Finished area above ground: 1,958
- Finished area below ground: 0
Property
Parking
- Parking features: No Garage
- Has uncovered spaces: Yes
Features
- Levels: One
- Stories: 1
- Exterior features: Fence, Paved Driveway
- Fencing: Yard Fenced
Lot
- Size: 10,079 Square Feet
Details
- Additional structures: Shed(s)
- Parcel number: 720413430064000008
- Zoning: Residential
- Zoning description: Residential
Construction
Type & style
- Home type: SingleFamily
- Architectural style: One Story
- Property subtype: Single Family Residence
Materials
- Brick, Vinyl Siding, Frame
- Foundation: Block
- Roof: Shingle
Condition
- New construction: No
- Year built: 2002
Utilities & green energy
- Sewer: Public Sewer
- Water: Connected, Public
Community & HOA
Community
- Subdivision: Greenway Estates
HOA
- Has HOA: No
Location
- Region: Scottsburg
Financial & listing details
- Price per square foot: $135/sqft
- Tax assessed value: $263,800
- Annual tax amount: $2,438
- Date on market: 5/4/2026
- Cumulative days on market: 30 days
- Listing terms: Conventional,FHA,USDA Loan,VA Loan
- Road surface type: Paved
Price history
| Date | Event | Price |
|---|---|---|
| 6/3/2026 | Sold | $265,000-3.6%$135/sqft |
Source:  SIRA #202607843 Report a problem SIRA #202607843 Report a problem | ||
| 5/4/2026 | Listed for sale | $274,900+1284.9%$140/sqft |
Source: SIRA #202607843 Report a problem | ||
| 5/1/2002 | Sold | $19,850$10/sqft |
Source: Public Record Report a problem | ||
Public tax history
| Year | Property taxes | Tax assessment |
|---|---|---|
| 2025 | $2,424 +0.3% | $263,800 +25.7% |
| 2024 | $2,417 +4.6% | $209,800 +0.9% |
| 2023 | $2,310 +9.8% | $207,900 +2.7% |
| 2022 | $2,105 +1.3% | $202,500 +11.1% |
| 2021 | $2,078 +3.2% | $182,300 +1.4% |
| 2020 | $2,014 -1.6% | $179,700 +3.3% |
| 2019 | $2,047 +3.5% | $174,000 +4.9% |
| 2018 | $1,977 -24.5% | $165,800 +3.8% |
| 2017 | $2,618 +48.5% | $159,800 +12.9% |
| 2016 | $1,762 -18% | $141,600 -15.1% |
| 2014 | $2,149 +8% | $166,700 +8% |
| 2013 | $1,989 +3% | $154,300 +0.2% |
| 2012 | $1,932 -2.8% | $154,000 -3.8% |
| 2011 | $1,987 +0.2% | $160,000 -0.8% |
| 2010 | $1,983 +10.2% | $161,300 +4.3% |
| 2009 | $1,800 +20.6% | $154,600 -4.2% |
| 2007 | $1,493 +3.8% | $161,300 +42.4% |
| 2006 | $1,438 | $113,300 -3.2% |
| 2005 | -- | $117,100 |
Find assessor info on the county website
Neighborhood: 47170
Nearby homes
- $260,4003 bd2 ba997 sqft252 Greenway Dr, Scottsburg, IN 47170Off Market
- $311,0003 bd2 ba1.5k sqft264 Greenway Dr, Scottsburg, IN 47170Off Market

- $229,0003 bd2 ba1.3k sqft246 Greenway Dr, Scottsburg, IN 47170Off Market
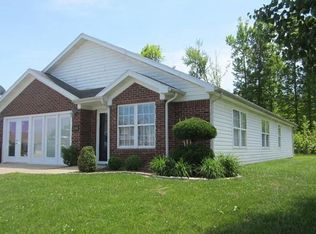
- $280,0003 bd3 ba2.9k sqft270 Greenway Dr, Scottsburg, IN 47170Sold
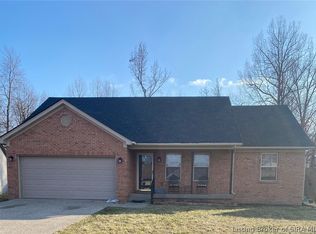
- $273,1003 bd2 ba2k sqft259 Greenway Dr, Scottsburg, IN 47170Off Market
- $34,300-- bd-- ba-- sqftGreenway Dr, Scottsburg, IN 47170Off Market
- $14,100-- bd-- ba-- sqftGreenway Dr, Scottsburg, IN 47170Off Market
- $3,900-- bd-- ba-- sqft240 Greenway Dr, Scottsburg, IN 47170Off Market
Nearby schools
GreatSchools rating
- 6/10Scottsburg Elementary SchoolGrades: PK-5Distance: 1.5 mi
- 6/10Scottsburg Middle SchoolGrades: 6-8Distance: 2.2 mi
- 5/10Scottsburg Senior High SchoolGrades: 9-12Distance: 1.4 mi


Get pre-qualified for a loan
At Zillow Home Loans, we can pre-qualify you in as little as 5 minutes with no impact to your credit score.An equal housing lender. NMLS #10287.
Sell for more on Zillow
Get a Zillow Showcase℠ listing at no additional cost and you could sell for .
$265,900
2% more
+$5,318
With Zillow Showcase(estimated)
$271,218
- Indiana
- Scott County
- Scottsburg
- 47170
- 258 Greenway Drive
Nearby cities
Nearby zip codes
Other Scottsburg Topics
