Beautiful two-story townhome located conveniently in the heart of Bloomingdale, easy access to all major highways, located in the front of the sought after Westwind subdivision. This stunning unit has many upgrades and interior improvements, the unit features 3 bedrooms, 2 full baths, vaulted ceilings, all new carpet upstairs, a beautiful updated kitchen with all stainless appliances and access lighting, open concept main level makes the unit feel very spacious. The main level has light wood laminate floors throughout, tile floors in the bathrooms. The entire unit has been repainted soft neutral colors, including all new bedroom doors painted white with trim throughout the unit. All new black matte hardware was added to all doors including hinges. Keyless entry with ADT alarm system, new garage door opener with two remotes, insulated garage door, garage has been finished and painted all white, with pull down storage ladder. This unit includes King capacity washer and dryer which were bought new in 2021. Brand new stainless steel gas stove was upgraded in 2023. The roof was completely replaced last year in Fall of 2023. Move-in condition.
Closed
$372,000
258 Hearthside Dr #258, Bloomingdale, IL 60108
3beds
1,510sqft
Townhouse, Single Family Residence
Built in 1978
3,750 Square Feet Lot
$387,300 Zestimate®
$246/sqft
$2,873 Estimated rent
Home value
$387,300
$368,000 - $407,000
$2,873/mo
Zestimate® history
Owner options
List your home for rent
$2,873/mo
Rent Zestimate®
Find your next renter with Zillow Rental Manager. Plus, with online applications, you can quickly screen prospective tenants – for free.
$2,873/mo
Rent Zestimate®
Refinance and save
$2,374/mo
Est. payment
Refinancing to a lower rate could help reduce your monthly payments and save thousands over the life of the loan.
$2,374/mo
Est. payment
Explore your selling options
Work with a Zillow partner agent
Leverage their expertise and Zillow's premium Showcase listings to get your home seen by more buyers.
Get startedList with your own agent
Get your home in front of millions of buyers by listing it on Zillow.
Learn how to do itSell it yourself
Take full control of how buyers see your home on Zillow by listing For Sale by Owner (FSBO).
List your homeWhat's special
New garage door openerBeautiful updated kitchenVaulted ceilingsTile floorsStainless appliancesNew carpet upstairs
Zillow last checked:
Listing updated:
Listed by:
Mike J Hatch, AHWD,E-PRO,GRI,PSA,SRS 224-519-1956,
Berkshire Hathaway HomeServices Chicago
Bought with:
Elizabeth Cikowski Jimenez
Coldwell Banker Realty
Source: MRED as distributed by MLS GRID,MLS#: 12027695
Facts & features
Interior
Bedrooms & bathrooms
- Bedrooms: 3
- Bathrooms: 2
- Full bathrooms: 2
Rooms
- Room types: Foyer, Utility Room-Lower Level, Utility Room-1st Floor
Primary bedroom
- Features: Flooring (Carpet), Window Treatments (Curtains/Drapes, Some Tilt-In Windows), Bathroom (Full)
- Level: Second
- Area: 264 Square Feet
- Dimensions: 12X22
Bedroom 2
- Features: Flooring (Carpet), Window Treatments (Blinds, Some Tilt-In Windows)
- Level: Second
- Area: 99 Square Feet
- Dimensions: 9X11
Bedroom 3
- Features: Flooring (Wood Laminate), Window Treatments (Curtains/Drapes)
- Level: Main
- Area: 121 Square Feet
- Dimensions: 11X11
Dining room
- Features: Flooring (Wood Laminate)
- Level: Main
- Area: 110 Square Feet
- Dimensions: 11X10
Foyer
- Features: Flooring (Wood Laminate), Window Treatments (Blinds)
- Level: Main
- Area: 42 Square Feet
- Dimensions: 6X7
Kitchen
- Features: Kitchen (Eating Area-Breakfast Bar, Eating Area-Table Space, Custom Cabinetry, Granite Counters, Updated Kitchen), Flooring (Wood Laminate), Window Treatments (Blinds, Curtains/Drapes, Screens, Some Tilt-In Windows)
- Level: Main
- Area: 231 Square Feet
- Dimensions: 21X11
Laundry
- Features: Flooring (Wood Laminate)
- Level: Main
- Area: 18 Square Feet
- Dimensions: 6X3
Living room
- Features: Flooring (Wood Laminate), Window Treatments (Blinds, Curtains/Drapes, Screens, Some Tilt-In Windows)
- Level: Main
- Area: 322 Square Feet
- Dimensions: 23X14
Other
- Features: Flooring (Wood Laminate)
- Level: Main
- Area: 18 Square Feet
- Dimensions: 6X3
Other
- Features: Flooring (Other)
- Level: Main
- Area: 15 Square Feet
- Dimensions: 3X5
Heating
- Natural Gas, Forced Air
Cooling
- Central Air
Appliances
- Included: Range, Microwave, Dishwasher, Refrigerator, Washer, Dryer, Disposal, Stainless Steel Appliance(s), Gas Water Heater
- Laundry: Washer Hookup, In Unit, Laundry Closet
Features
- 1st Floor Bedroom, 1st Floor Full Bath, Storage, Open Floorplan, Dining Combo, Granite Counters
- Flooring: Laminate
- Doors: Storm Door(s)
- Windows: Screens, Drapes
- Basement: None
Interior area
- Total structure area: 0
- Total interior livable area: 1,510 sqft
Property
Parking
- Total spaces: 2
- Parking features: Concrete, Garage Door Opener, On Site, Garage Owned, Attached, Unassigned, Guest, Driveway, Other, Garage
- Attached garage spaces: 1
- Has uncovered spaces: Yes
Accessibility
- Accessibility features: No Disability Access
Features
- Patio & porch: Patio
- Fencing: Invisible
Lot
- Size: 3,750 Square Feet
Details
- Parcel number: 0223124053
- Special conditions: None
- Other equipment: Ceiling Fan(s)
Construction
Type & style
- Home type: Townhouse
- Property subtype: Townhouse, Single Family Residence
Materials
- Vinyl Siding, Brick
- Roof: Asphalt
Condition
- New construction: No
- Year built: 1978
Utilities & green energy
- Electric: Circuit Breakers
- Sewer: Public Sewer
- Water: Lake Michigan
Community & HOA
Community
- Security: Security System
- Subdivision: Westwind
HOA
- Has HOA: Yes
- Services included: None
- HOA fee: $203 monthly
Location
- Region: Bloomingdale
Financial & listing details
- Price per square foot: $246/sqft
- Annual tax amount: $6,143
- Date on market: 4/26/2024
- Listing terms: Conventional
- Ownership: Fee Simple w/ HO Assn.
Price history
| Date | Event | Price |
|---|---|---|
| 6/7/2024 | Sold | $372,000+6.3%$246/sqft |
Source:  MRED as distributed by MLS GRID #12027695 Report a problem MRED as distributed by MLS GRID #12027695 Report a problem | ||
| 4/30/2024 | Contingent | $350,000$232/sqft |
Source: MRED as distributed by MLS GRID #12027695 Report a problem | ||
| 4/26/2024 | Listed for sale | $350,000+95.3%$232/sqft |
Source: MRED as distributed by MLS GRID #12027695 Report a problem | ||
| 9/12/2008 | Sold | $179,250$119/sqft |
Source: MRED as distributed by MLS GRID #06884621 Report a problem | ||
Public tax history
Tax history is unavailable.
Neighborhood: 60108
Nearby homes
- $340,1003 bd2 ba1.5k sqft258 Hearthside Dr, Bloomingdale, IL 60108Off Market
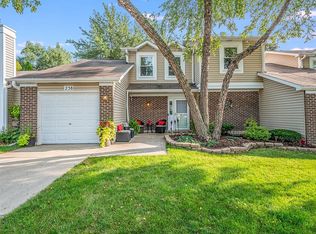
- $309,7002 bd1 ba1.5k sqft256 Hearthside Dr, Bloomingdale, IL 60108Off Market
- $260,6002 bd1 ba1k sqft260 Hearthside Dr, Bloomingdale, IL 60108Off Market

- $350,5003 bd2 ba1.6k sqft254 Hearthside Dr, Bloomingdale, IL 60108Off Market

- $284,8002 bd1 ba1k sqft247 Pebble Creek Dr, Bloomingdale, IL 60108Off Market
- $268,0002 bd1 ba1k sqft247 Pebble Creek Dr, Bloomingdale, IL 60108Off Market
- $235,0002 bd1 ba1k sqft252 Hearthside Dr #A, Bloomingdale, IL 60108Sold
- $293,1002 bd1 ba1k sqft246 Pebble Creek Dr, Bloomingdale, IL 60108Off Market
- $307,0001 bd2 ba1.5k sqft245 Pebble Creek Dr, Bloomingdale, IL 60108Sold
Nearby schools
GreatSchools rating
- 7/10Winnebago Elementary SchoolGrades: PK-5Distance: 0.5 mi
- 6/10Marquardt Middle SchoolGrades: 6-8Distance: 1.1 mi
- 4/10Glenbard East High SchoolGrades: 9-12Distance: 3.5 mi
Schools provided by the listing agent
- District: 15
Source: MRED as distributed by MLS GRID. This data may not be complete. We recommend contacting the local school district to confirm school assignments for this home.
Get a cash offer in 3 minutes
Find out how much your home could sell for in as little as 3 minutes with a no-obligation cash offer.
Estimated market value
$387,300
Get a cash offer in 3 minutes
Find out how much your home could sell for in as little as 3 minutes with a no-obligation cash offer.
Estimated market value
$387,300
- Illinois
- DuPage County
- Bloomingdale
- 60108
- 258 Hearthside Dr Unit 258
Nearby cities
Nearby zip codes
Other Bloomingdale Topics
