Skip main navigation
Off market
  • $636,100

    258 High Dr, Huntington, WV 25705

    6beds
    6,064sqft
    SingleFamily
    Built in 1972
    0.7 Acres Lot
    $636,100 Zestimate®
    $105/sqft
    $3,789 Estimated rent

    Home value

    $636,100

    $566,000 - $712,000

    $3,789/mo

    Zestimate® history
    Loading
    Loading...

    Owner options

    List your home for rent

    $3,789/mo

    Rent Zestimate®

    Find your next renter with Zillow Rental Manager. Plus, with online applications, you can quickly screen prospective tenants – for free.

    Learn more

    $3,789/mo

    Rent Zestimate®

    Refinance and save

    $3,055/mo

    Est. payment

    Refinancing to a lower rate could help reduce your monthly payments and save thousands over the life of the loan.

    See today's rates

    $3,055/mo

    Est. payment

    Explore your selling options

    Work with a Zillow partner agent

    Leverage their expertise and Zillow's premium Showcase listings to get your home seen by more buyers.

    Get started

    List with your own agent

    Get your home in front of millions of buyers by listing it on Zillow.

    Learn how to do it

    Sell it yourself

    Take full control of how buyers see your home on Zillow by listing For Sale by Owner (FSBO).

    List your home

    What's special

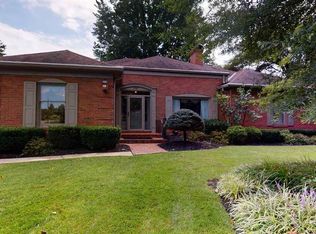
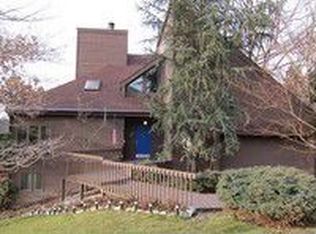
    Alluring curb appeal is just the start! This genuinely unique home is located on the loveliest street in Huntington! This truly spacious 6,000 SF home custom built in the 70's has been meticulously maintained, features hardwood and tile floors, vaulted beamed ceilings with floor to ceiling windows that flood the home with lots of natural light.The massive entrance foyer introduces you to the main floors Family & Entertaining areas. 2 Gathering rooms with fireplaces and a all- season room. The wonderfully appointed kitchen with high end appliances and a center island. You have 3 dining areas formal, informal & alfresco on the deck! The main level is finished off with the massive main bedroom suite with beamed cathedral ceiling, brazilian hardwood floors, a sitting area, outdoor spa porch, 2 walk-in closets and a spa like bath. A raised panelled library office with bookshelves and more. The laundry room features a double stackable wash system if desired! There's 5 or 6 large bedrooms & most have huge walk-in closets.4 totally renovated baths! Step down the stairs and you've arrived at a huge family/gameroom area with a wet bar kitchenette. 3 or 4 br's one is a suite. Another all seasons room that walk out to a huge backyard! Don't worry there's a"man-cave" or kids cave for all the toys, Lower living area walks out to a huge backyard that is enclosed by a privacy fence. There's ample storage space that features a 22 x 7 cedar room, an extra large double garage. Newer HVAC & roof. Every aspect of this one of a kind home speaks of family & entertaining!

    This property is off market, which means it's not currently listed for sale or rent on Zillow. This may be different from what's available on other websites or public sources.
    Facts & features

    Interior

    Bedrooms & bathrooms
    • Bedrooms: 6
    • Bathrooms: 5
    • Full bathrooms: 4
    • 1/2 bathrooms: 1
    Heating
    • Other
    Cooling
    • Central
    Appliances
    • Included: Dishwasher, Dryer, Microwave, Range / Oven, Refrigerator, Washer
    Features
    • Flooring: Tile, Hardwood, Laminate, Slate
    • Basement: Finished
    • Has fireplace: Yes
    Interior area
    • Total interior livable area: 6,064 sqft

    Property

    Parking
    • Total spaces: 5
    Features
    • Exterior features: Brick
    Lot
    • Size: 0.70 Acres
    Details
    • Parcel number: 0605006202150003

    Construction

    Type & style
    • Home type: SingleFamily
    Materials
    • brick
    • Roof: Other
    Condition
    • Year built: 1972

    Community & neighborhood

    Location
    • Region: Huntington

    Other

    Other facts
    • APPLIANCES INCLUDED: Countertop Range, Microwave, Dishwasher, Disposal, Refrigerator, Washer, Dryer, Wall Oven, Other/See Remarks
    • BEDROOM 2 FEATURES: Walk-in-Closet, Wood Floor
    • CONSTRUCTION: Brick, Wood, Stone
    • COOLING: Central Air, Ceiling Fan(s), Heat Pump
    • DINING ROOM FEATURES: Wood Floor, Formal Dining, Ceiling Fan(s)
    • EXTERIOR FEATURES: Outside Lighting, Porch, Insulated Windows, Patio, Private Yard, Deck
    • FIREPLACE: Fireplace, Wood/Coal
    • FLOORING: Tile, Wood, Laminate, Slate
    • GARAGE: 2 Cars
    • KITCHEN FEATURES: Wood Floor, Pantry, Laundry/Utility, Dining Area, Balcony/Deck, Half Bath Only
    • LIVING ROOM FEATURES: Ceiling Fan(s), Wood Floor, Fireplace, Cathedral/Vaulted Ceiling, Formal Dining
    • MAIN BEDROOM FEATURES: Private Bath, Walk-in-Closet, Ceiling Fan(s), Wood Floor, Cathedral/Vaulted Ceiling
    • OTHER RM FEATURES 1: Tile Floor
    • PARKING: Street Parking, Off-Street Parking, 3+ Cars
    • WATER/SEWER: Public Water, Public Sewer
    • Living Room Level: 1
    • Dining Room Level: 1
    • Kitchen Level: 1
    • Bedroom 1 Level: 1
    • Bedroom 2 Level: 1
    • Bath 1 Level: 1
    • EQUIPMENT: Hot Water Heater Elec, Garage Door Opener(s), Hot Tub
    • Basement Y/N: Yes
    • Bath 2 Level: 1
    • BASEMENT/FOUNDATION: Full, Walk-Out, Interior Access, Exterior Access, Fully Finished
    • GATHERING ROOM FEATURES: Ceiling Fan(s), Cathedral/Vaulted Ceiling, Wood Floor, Fireplace, Half Bath Only, Pantry, Balcony/Deck
    • ROOF: Shingles, Other/See Remarks
    • Den Level: 1
    • STYLE: Raised Ranch, Contemporary
    • BEDROOM 4 FEATURES: Walk-in-Closet, Tile Floor
    • HEATING: Heat Pump
    • Gathering Room Level: 1
    • Bedroom 4 Level: Basement
    • FENCE: Privacy
    • OTHER RM FEATURES 2: Wood Floor, Laminate Floor
    • BEDROOM 3 FEATURES: Tile Floor
    • No. of Rooms: Thirteen +
    • OTHER RM FEATURES 3: Tile Floor
    • DEN FEATURES: Wood Floor, Cathedral/Vaulted Ceiling
    • Bedroom 3 Level: Basement
    • Bath 3 Level: Basement
    • BEDROOM 5 FEATURES: Tile Floor

    Price history

    DateEventPrice
    8/27/2021Sold$540,000-6.1%$89/sqft
    Source: HUNTMLS #171330 Report a problem
    4/29/2021Listing removed--
    Source: RE/MAX of Huntington, Teays Valley & Charleston Report a problem
    3/29/2021Price change$575,000-5.6%$95/sqft
    Source: RE/MAX of Huntington, Teays Valley & Charleston #167405 Report a problem
    6/8/2020Price change$609,000-7.7%$100/sqft
    Source: RE/MAX REALTY CONSULTANTS #167405 Report a problem
    1/31/2020Listed for sale$659,800+8.2%$109/sqft
    Source: RE/MAX REALTY CONSULTANTS #167405 Report a problem
    5/26/2006Sold$610,000$101/sqft
    Source: Public Record Report a problem

    Public tax history

    YearProperty taxesTax assessment
    2025$5,898 +4.6%$349,380 +4.7%
    2024$5,636 +6.1%$333,600 +6.4%
    2023$5,310 -50.3%$313,560
    2022$10,679 +99%$313,560
    2021$5,366 $313,560
    2020-- $313,560 +7.1%
    2019$4,951 -0.2%$292,740
    2018$4,961 +1.3%$292,740 +1.3%
    2017$4,899 +0.1%$288,960
    2016$4,894 +0.2%$288,960
    2015$4,884 +2.4%$288,960 +2.5%
    2014$4,769 -0.5%$281,820
    2013$4,793 $281,820
    2012$4,793 -4.9%$281,820 -4.6%
    2011$5,040 -0.7%$295,500
    2010$5,075 -0.1%$295,500
    2009$5,082 +23.5%$295,500 +23.9%
    2008$4,116 +0.1%$238,500
    2007$4,114 +19.5%$238,500 +21.6%
    2006$3,443 +7%$196,080 +3.9%
    2005$3,218 $188,760 -0.8%
    2004-- $190,260 -0.1%
    2003-- $190,440 -4.6%
    2002-- $199,560
    2001-- $199,560

    Find assessor info on the county website

    Neighborhood: 25705

    Nearby schools

    GreatSchools rating
    Schools provided by the listing agent
    • Elementary: Meadows
    • Middle: Huntington
    • High: Huntington

    Source: The MLS. This data may not be complete. We recommend contacting the local school district to confirm school assignments for this home.

    Get pre-qualified for a loan
    At Zillow Home Loans, we can pre-qualify you in as little as 5 minutes with no impact to your credit score.

    An equal housing lender. NMLS #10287.