Skip main navigation
Closed
  • Price Unknown

    258 High More Ct, Temple, TX 76502

    5beds
    2,720sqft
    Single Family Residence
    Built in 2019
    10,018.8 Square Feet Lot
    $365,600 Zestimate®
    $--/sqft
    $2,469 Estimated rent

    Home value

    $365,600

    $336,000 - $399,000

    $2,469/mo

    Zestimate® history
    Loading
    Loading...

    Owner options

    List your home for rent

    $2,469/mo

    Rent Zestimate®

    Find your next renter with Zillow Rental Manager. Plus, with online applications, you can quickly screen prospective tenants – for free.

    Learn more

    $2,469/mo

    Rent Zestimate®

    Refinance and save

    Refinancing to a lower rate could help reduce your monthly payments and save thousands over the life of the loan.

    See today's rates

    Explore your selling options

    Work with a Zillow partner agent

    Leverage their expertise and Zillow's premium Showcase listings to get your home seen by more buyers.

    Get started

    List with your own agent

    Get your home in front of millions of buyers by listing it on Zillow.

    Learn how to do it

    Sell it yourself

    Take full control of how buyers see your home on Zillow by listing For Sale by Owner (FSBO).

    List your home

    What's special

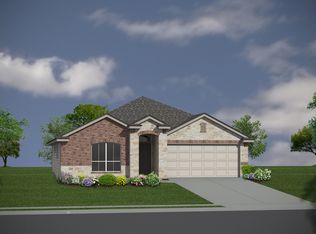
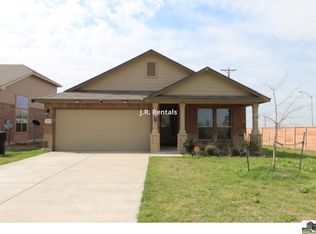
    Tucked at the end of a quiet cul-de-sac in Alta Vista, this beautifully upgraded 5-bedroom, 2.5-bath home sits on a generous 0.28ac landscaped lot with open farmland views. From the moment you arrive, the difference is clear. The full masonry exterior, a rare upgrade in the neighborhood, is complemented by a custom glass front door, an expanded driveway, and an upgraded garage door—a polished and inviting curb appeal. Inside, the home opens to a 2-story foyer & tile floors throughout the downstairs common areas, wooden stair rails, and designer touches around every corner. The open-concept kitchen is both stylish and functional, featuring granite countertops, subway tile backsplash, double ovens, electric cooktop, and castled white cabinetry adorned with modern pulls. The eat-in island—anchored by custom pendant lighting—is a natural gathering spot for meals, homework, or coffee with friends. Just off the kitchen, a bay window brightens the dining space and offers a lovely view of the backyard, complete with an expanded 40’ patio, dog run, and a massive 12x24 site-built building ready for tools, hobbies, or extra storage. The main bedroom, located on the main floor, offers a peaceful retreat with a bonus nook perfect for a home office. The en-suite bath has been thoughtfully upgraded with a frameless glass shower, custom mirrors, modern faucets, and a custom cabinet in the spacious walk-in closet. Upstairs, you’ll find four additional bedrooms, an expansive loft living area, and a beautifully updated full bath featuring industrial farmhouse details and upgraded fixtures. Ceiling fans in every bedroom and living area—many of them upgraded—keep the home cool and comfortable year-round. To top it all off, the home features a recently replaced dimensional shingle roof and a new HVAC compressor, offering peace of mind for years to come. With no HOA, unbeatable outdoor space, and thoughtful upgrades from top to bottom, this is not just a house—it’s a home.

    Zillow last checked:

    Listing updated:

    Listed by:

    Ashley Brinkoeter 512-966-4720,

    Keller Williams Realty Lone St

    Bought with:

    Jenny Wallace, TREC #0697484

    Fort Hood Area Assn. Realtors

    Source: Central Texas MLS,MLS#: 575674MLS LogoOriginating MLS: Williamson County Association of REALTORS

    Facts & features

    Interior

    Bedrooms & bathrooms
    • Bedrooms: 5
    • Bathrooms: 3
    • Full bathrooms: 2
    • 1/2 bathrooms: 1
    Primary bedroom
    • Level: Main
    Primary bathroom
    • Level: Main
    Kitchen
    • Level: Main
    Living room
    • Level: Main
    Heating
    • Central, Electric
    Cooling
    • Central Air, Electric, 1 Unit
    Appliances
    • Included: Dishwasher, Electric Range, Disposal, Vented Exhaust Fan, Some Electric Appliances, Cooktop
    • Laundry: Electric Dryer Hookup, Inside, Main Level, Laundry Room
    Features
    • Ceiling Fan(s), Double Vanity, Entrance Foyer, Primary Downstairs, Main Level Primary, Open Floorplan, Pull Down Attic Stairs, Recessed Lighting, Storage, Shower Only, Separate Shower, Walk-In Closet(s), Breakfast Bar, Eat-in Kitchen, Granite Counters, Kitchen Island, Kitchen/Family Room Combo, Kitchen/Dining Combo, Pantry
    • Flooring: Carpet, Tile
    • Windows: Double Pane Windows
    • Attic: Pull Down Stairs
    • Has fireplace: No
    • Fireplace features: None
    Interior area
    • Total interior livable area: 2,720 sqft

    Property

    Parking
    • Total spaces: 2
    • Parking features: Garage
    • Garage spaces: 2
    Features
    • Levels: Two
    • Stories: 2
    • Patio & porch: Covered, Patio, Porch
    • Exterior features: Covered Patio, Dog Run, Porch, Rain Gutters, Storage
    • Pool features: None
    • Fencing: Back Yard,Gate,Privacy
    • Has view: Yes
    • View description: None
    • Body of water: None
    Lot
    • Size: 10,018 sqft
    Details
    • Additional structures: Storage
    • Parcel number: 477947

    Construction

    Type & style
    • Home type: SingleFamily
    • Property subtype: Single Family Residence
    Materials
    • Brick Veneer, HardiPlank Type, Masonry, Stone Veneer
    • Foundation: Slab
    • Roof: Composition,Shingle
    Condition
    • Resale
    • Year built: 2019

    Utilities & green energy

    • Sewer: Public Sewer
    • Water: Public
    • Utilities for property: Cable Available, Electricity Available, High Speed Internet Available, Trash Collection Public, Underground Utilities, Water Available

    Community & neighborhood

    Community
    • Community features: None, Gutter(s), Street Lights
    Location
    • Region: Temple
    • Subdivision: Alta Vista Ph III

    Other

    Other facts
    • Listing agreement: Exclusive Right To Sell
    • Listing terms: Cash,Conventional,FHA,Texas Vet,VA Loan

    Price history

    DateEventPrice
    5/22/2025Sold--
    Source: Central Texas MLS #575674 Report a problem
    5/5/2025Pending sale$369,900$136/sqft
    Source: Central Texas MLS #575674 Report a problem
    4/28/2025Contingent$369,900$136/sqft
    Source: Central Texas MLS #575674 Report a problem
    4/24/2025Listed for sale$369,900$136/sqft
    Source: Central Texas MLS #575674 Report a problem
    4/21/2025Contingent$369,900$136/sqft
    Source: Central Texas MLS #575674 Report a problem
    4/14/2025Listed for sale$369,900$136/sqft
    Source: Central Texas MLS #575674 Report a problem

    Public tax history

    YearProperty taxesTax assessment
    2025$12 $339,510 +0.5%
    2024-- $337,659 +2.3%
    2023-- $329,949 +10%
    2022$6,145 $299,954 +10%
    2021-- $272,685 +45.1%
    2020$4,599 +1407.2%$187,927 +1490.2%
    2019$305 -2.9%$11,818
    2018$314 $11,818

    Find assessor info on the county website

    Neighborhood: 76502

    Nearby schools

    GreatSchools rating
    Schools provided by the listing agent
    • Elementary: Academy Elementary School
    • Middle: Academy Middle School
    • High: Academy High School
    • District: Academy ISD

    Source: Central Texas MLS. This data may not be complete. We recommend contacting the local school district to confirm school assignments for this home.

    Get a cash offer in 3 minutes
    Find out how much your home could sell for in as little as 3 minutes with a no-obligation cash offer.
    Estimated market value
    $365,600
    Get a cash offer in 3 minutes
    Find out how much your home could sell for in as little as 3 minutes with a no-obligation cash offer.
    Estimated market value
    $365,600