Back on the market at no fault of the seller - Buyer Home Sale contingency fell through! GREAT NEIGHBORHOOD! Located near Daniel Boone High School and convenient to Johnson City and Gray, this beautiful home that backs up to the Sunset Ridge subdivision has 4 bedrooms and 3 full bathrooms. The neighborhood is serviced with city sewer. There's so much space in this wonderful split level with open concept living and glistening hardwood floors. There is a corner fireplace in the living room for those cozy fall and winter nights. The vaulted ceilings make everything so much brighter. The kitchen has tile floors and warm tones with beautiful counters and backsplash and has a pantry. The bedrooms are carpeted and spacious and some have vaulted ceilings. Downstairs, which is walkout level, you will find the laundry area and the perfect hangout spot with checkered floors, and another room! There's room for a smaller vehicle in the garage. There is a refreshing above ground pool outside. Walk out onto the large deck and imagine hosting friends and family for your next barbeque. There's even a detached shed in the back for all of your lawn equipment storage. Schedule a showing today. Buyer/Buyers agent to verify all information.
Sold for $380,000
$380,000
258 Holland View Dr, Jonesborough, TN 37659
4beds
2,636sqft
Single Family Residence, Residential
Built in 2009
0.45 Acres Lot
$428,600 Zestimate®
$144/sqft
$2,601 Estimated rent
Home value
$428,600
$407,000 - $450,000
$2,601/mo
Zestimate® history
Owner options
List your home for rent
$2,601/mo
Rent Zestimate®
Find your next renter with Zillow Rental Manager. Plus, with online applications, you can quickly screen prospective tenants – for free.
$2,601/mo
Rent Zestimate®
Refinance and save
$2,221/mo
Est. payment
Refinancing to a lower rate could help reduce your monthly payments and save thousands over the life of the loan.
$2,221/mo
Est. payment
Explore your selling options
Work with a Zillow partner agent
Leverage their expertise and Zillow's premium Showcase listings to get your home seen by more buyers.
Get startedList with your own agent
Get your home in front of millions of buyers by listing it on Zillow.
Learn how to do itSell it yourself
Take full control of how buyers see your home on Zillow by listing For Sale by Owner (FSBO).
List your homeWhat's special
Warm tonesLaundry areaVaulted ceilingsGlistening hardwood floorsTile floorsDetached shedSunset ridge subdivision
Zillow last checked:
Listing updated:
Listed by:
Scott Smith 423-483-9488,
RE/MAX Preferred,
Christa McCracken 423-963-5835,
RE/MAX Preferred
Bought with:
Mary Miller Shelton, 333841
REMAX Checkmate, Inc. Realtors
Source: TVRMLS,MLS#: 9957372
Facts & features
Interior
Bedrooms & bathrooms
- Bedrooms: 4
- Bathrooms: 3
- Full bathrooms: 3
Heating
- Central, Fireplace(s), Heat Pump
Cooling
- Ceiling Fan(s), Central Air
Appliances
- Included: Dishwasher, Electric Range, Microwave
- Laundry: Electric Dryer Hookup, Washer Hookup
Features
- Entrance Foyer, Pantry, Soaking Tub
- Flooring: Carpet, Ceramic Tile, Hardwood
- Basement: Partially Finished,Walk-Out Access
- Number of fireplaces: 1
- Fireplace features: Living Room
Interior area
- Total structure area: 3,012
- Total interior livable area: 2,636 sqft
- Finished area below ground: 1,036
Property
Parking
- Total spaces: 1
- Parking features: Driveway, Attached, Parking Pad
- Attached garage spaces: 1
- Has uncovered spaces: Yes
Features
- Levels: One and One Half,Split Level
- Stories: 1
- Patio & porch: Back, Deck, Front Porch
- Pool features: Above Ground
Lot
- Size: 0.45 Acres
- Dimensions: 100 x 193.92 IRR (.45 AC)
- Topography: Sloped
Details
- Additional structures: Shed(s)
- Parcel number: 027f G 033.00
- Zoning: res
Construction
Type & style
- Home type: SingleFamily
- Property subtype: Single Family Residence, Residential
Materials
- Brick, Vinyl Siding
- Foundation: Block
- Roof: Asphalt
Condition
- Above Average
- New construction: No
- Year built: 2009
Utilities & green energy
- Sewer: Public Sewer
- Water: Public
Community & HOA
Community
- Features: Curbs
- Subdivision: Holland Estates
HOA
- Has HOA: No
Location
- Region: Jonesborough
Financial & listing details
- Price per square foot: $144/sqft
- Tax assessed value: $337,500
- Annual tax amount: $1,443
- Date on market: 2/20/2024
- Listing terms: Cash,Conventional,FHA,VA Loan
Price history
| Date | Event | Price |
|---|---|---|
| 3/28/2024 | Sold | $380,000-2.5%$144/sqft |
Source: TVRMLS #9957372 Report a problem | ||
| 3/18/2024 | Pending sale | $389,900$148/sqft |
Source: TVRMLS #9957372 Report a problem | ||
| 2/23/2024 | Contingent | $389,900$148/sqft |
Source: TVRMLS #9957372 Report a problem | ||
| 2/20/2024 | Listed for sale | $389,900$148/sqft |
Source: TVRMLS #9957372 Report a problem | ||
| 1/25/2024 | Contingent | $389,900$148/sqft |
Source: TVRMLS #9957372 Report a problem | ||
| 10/6/2023 | Price change | $389,900-2.5%$148/sqft |
Source: TVRMLS #9957372 Report a problem | ||
| 9/26/2023 | Listed for sale | $400,000+110.6%$152/sqft |
Source: TVRMLS #9957372 Report a problem | ||
| 6/12/2010 | Listing removed | $189,900$72/sqft |
Source: Realty Executives Johnson City #287211 Report a problem | ||
| 5/6/2010 | Listed for sale | $189,900$72/sqft |
Source: Realty Executives Johnson City #287211 Report a problem | ||
| 1/29/2010 | Sold | $189,900$72/sqft |
Source: Public Record Report a problem | ||
Public tax history
| Year | Property taxes | Tax assessment |
|---|---|---|
| 2025 | $1,443 | $84,375 |
| 2024 | $1,443 +25.1% | $84,375 +57.3% |
| 2023 | $1,153 | $53,625 |
| 2022 | $1,153 | $53,625 |
| 2021 | $1,153 | $53,625 |
| 2020 | $1,153 | $53,625 |
| 2019 | $1,153 | $53,625 +13.7% |
| 2018 | -- | $47,150 |
| 2017 | $1,122 | $47,150 |
| 2016 | $1,122 +20.2% | $47,150 |
| 2015 | $933 | $47,150 |
| 2014 | $933 | $47,150 |
| 2013 | -- | $47,150 -6.9% |
| 2011 | $969 | $50,650 |
| 2010 | $969 +482.2% | $50,650 +482.2% |
| 2009 | $167 | $8,700 |
| 2008 | -- | $8,700 +21.3% |
| 2007 | $169 +17.5% | $7,175 |
| 2006 | $144 +7% | $7,175 |
| 2005 | $134 | $7,175 |
Find assessor info on the county website
Neighborhood: 37659
Nearby homes
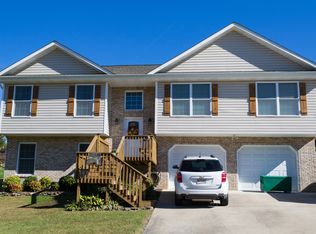
- $427,1004 bd2 ba2.4k sqft254 Holland View Dr, Jonesborough, TN 37659Off Market
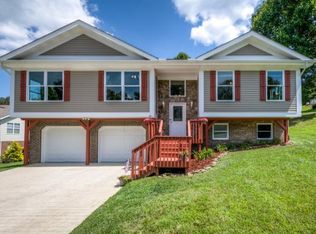
- $440,1004 bd3 ba2.4k sqft260 Holland View Dr, Jonesborough, TN 37659Off Market
- $432,100-- bd1 ba1.9k sqft264 Holland View Dr, Jonesborough, TN 37659Off Market
- $407,8004 bd3 ba1.5k sqft248 Holland View Dr, Jonesborough, TN 37659Off Market
- $544,3003 bd2 ba2.3k sqft255 Holland View Dr, Jonesborough, TN 37659Off Market
- $467,5003 bd2 ba1.8k sqft251 Holland View Dr, Jonesborough, TN 37659Off Market
- $777,000-- bd3 ba2.6k sqft202 Sunset Ridge Ct, Gray, TN 37615Off Market
- $462,8003 bd3 ba2.3k sqft259 Holland View Dr, Jonesborough, TN 37659Off Market
Nearby schools
GreatSchools rating
- 7/10Ridgeview Elementary SchoolGrades: PK-8Distance: 1.4 mi
- 6/10Daniel Boone High SchoolGrades: 9-12Distance: 0.6 mi
- 2/10Washington County Adult High SchoolGrades: 9-12Distance: 6.6 mi
Schools provided by the listing agent
- Elementary: Ridgeview
- Middle: Ridgeview
- High: Daniel Boone
Source: TVRMLS. This data may not be complete. We recommend contacting the local school district to confirm school assignments for this home.


Get pre-qualified for a loan
At Zillow Home Loans, we can pre-qualify you in as little as 5 minutes with no impact to your credit score.An equal housing lender. NMLS #10287.
- Tennessee
- Washington County
- Jonesborough
- 37659
- 258 Holland View Dr
Nearby cities
Nearby zip codes
Other Jonesborough Topics
