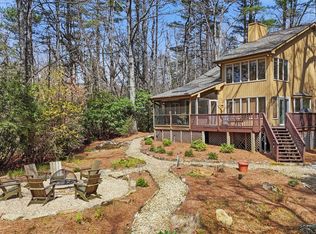
You'll feel charmed by this three-bedroom, two-bath home conveniently located within the Holly Forest I community just minutes from all Sapphire Valley amenities and the Sapphire National Golf Course. Enter through the welcoming foyer, which invites visitors into the main living area. A gas-burning fireplace lends a cozy atmosphere, and the oversized windows keep you connected with nature. From the living room, the open floor plan flows seamlessly into a beautiful kitchen and dining room. With stainless appliances, a gas range, granite countertops, and an island with bar seating, the kitchen is sure to please the cook in your family. Enjoy meals al fresco on the roomy, three-season porch or open grilling deck located off the dining room. Continue on the main level to discover two bedrooms and a full bath, which has been updated with modern fixtures and a tiled jacuzzi tub and shower. Tucked away upstairs, the remodeled primary suite features a custom sliding barn door. Several extra nook areas on the upper level provide plentiful storage. The home was extensively updated with a new roof in 2019, a new heat pump in 2020, exterior paint in 2020, an enclosed three-season porch in 2021, the septic tank pumped in 2022, a new commercial water heater in 2023, a new washer in 2018, and a new dryer in 2023. The single-car garage includes a granite-countered workshop space, and underneath the home lies another large bonus room that is currently used as a second workshop area. Venture down the stone walkway to the backyard, where you'll enjoy an entertaining deck, fire pit, and several terraced garden beds. The nearly level yard space provides plenty of recreational space for pets and family. Or, take advantage of numerous restaurants and Sapphire Valley amenities just a short drive away!
Sold for $485,000
$485,000
258 Holly Forest Court, Sapphire, NC 28774
3beds
--sqft
Single Family Residence
Built in 1987
0.67 Acres Lot
$542,200 Zestimate®
$--/sqft
$2,421 Estimated rent
Home value
$542,200
$510,000 - $580,000
$2,421/mo
Zestimate® history
Owner options
List your home for rent
$2,421/mo
Rent Zestimate®
Find your next renter with Zillow Rental Manager. Plus, with online applications, you can quickly screen prospective tenants – for free.
$2,421/mo
Rent Zestimate®
Refinance and save
$2,826/mo
Est. payment
Refinancing to a lower rate could help reduce your monthly payments and save thousands over the life of the loan.
$2,826/mo
Est. payment
Explore your selling options
Work with a Zillow partner agent
Leverage their expertise and Zillow's premium Showcase listings to get your home seen by more buyers.
Get startedList with your own agent
Get your home in front of millions of buyers by listing it on Zillow.
Learn how to do itSell it yourself
Take full control of how buyers see your home on Zillow by listing For Sale by Owner (FSBO).
List your homeWhat's special
Zillow last checked:
Listing updated:
Listed by:
Cassie Neal,
Silver Creek Real Estate Group, Inc.
Bought with:
Donald Collins
Berkshire Hathaway HomeServices Meadows Mountain Realty - CA
Source: HCMLS,MLS#: 104654Originating MLS: Highlands Cashiers Board of Realtors
Facts & features
Interior
Bedrooms & bathrooms
- Bedrooms: 3
- Bathrooms: 2
- Full bathrooms: 2
Primary bedroom
- Level: Upper
Bedroom 2
- Level: Main
Bedroom 3
- Level: Main
Bonus room
- Level: Basement
Dining room
- Level: Main
Kitchen
- Level: Main
Living room
- Level: Main
Heating
- Central, Electric
Cooling
- Central Air, Electric
Appliances
- Included: Dryer, Gas Oven, Microwave, Refrigerator, Washer
- Laundry: Washer Hookup, Dryer Hookup
Features
- Breakfast Bar, Ceiling Fan(s), Jetted Tub, Kitchen Island, Pantry, Walk-In Closet(s), Workshop
- Flooring: Carpet, Tile, Wood
- Windows: Skylight(s), Window Treatments
- Basement: Exterior Entry,Partially Finished
- Has fireplace: Yes
- Fireplace features: Gas Log, Living Room, Masonry
Property
Parking
- Total spaces: 1
- Parking features: Attached, Garage, One Car Garage, Paved
- Garage spaces: 1
Features
- Levels: One and One Half
- Patio & porch: Rear Porch, Covered, Deck, Enclosed, Glass Enclosed, Porch
- Exterior features: Fire Pit, Garden
- Pool features: Community
- Has view: Yes
- View description: Golf Course, Seasonal View, Trees/Woods
Lot
- Size: 0.67 Acres
- Features: Level, Other, Wooded
Details
- Additional structures: Workshop
- Parcel number: 7592814300
Construction
Type & style
- Home type: SingleFamily
- Architectural style: Traditional
- Property subtype: Single Family Residence
Materials
- Frame, Wood Siding
- Roof: Shingle
Condition
- New construction: No
- Year built: 1987
Utilities & green energy
- Sewer: Septic Tank
- Water: Public
- Utilities for property: Fiber Optic Available
Community & HOA
Community
- Features: Clubhouse, Fitness Center, Golf, Lake, Playground, Park, Pickleball, Pool, Putting Green, Tennis Court(s), Trails/Paths
- Subdivision: Holly Forest
HOA
- Has HOA: Yes
Location
- Region: Sapphire
Financial & listing details
- Tax assessed value: $376,934
- Annual tax amount: $1,103
- Date on market: 7/2/2024
- Listing terms: Conventional
- Lease term: Other
- Road surface type: Paved
Price history
| Date | Event | Price |
|---|---|---|
| 9/6/2024 | Sold | $485,000-5.8% |
Source: HCMLS #104654 Report a problem | ||
| 8/23/2024 | Pending sale | $515,000 |
Source: HCMLS #104654 Report a problem | ||
| 8/10/2024 | Contingent | $515,000 |
Source: HCMLS #104654 Report a problem | ||
| 8/8/2024 | Price change | $515,000-1.9% |
Source: HCMLS #104654 Report a problem | ||
| 7/26/2024 | Price change | $525,000-4.4% |
Source: HCMLS #104654 Report a problem | ||
| 7/8/2024 | Price change | $549,000-3.5% |
Source: HCMLS #104654 Report a problem | ||
| 7/2/2024 | Listed for sale | $569,000 |
Source: HCMLS #104654 Report a problem | ||
| 7/2/2024 | Listing removed | $569,000 |
Source: HCMLS #103357 Report a problem | ||
| 6/5/2024 | Price change | $569,000-1.7% |
Source: HCMLS #103357 Report a problem | ||
| 4/11/2024 | Price change | $579,000-1.7% |
Source: HCMLS #103357 Report a problem | ||
| 11/16/2023 | Listed for sale | $589,000+187.3% |
Source: HCMLS #103357 Report a problem | ||
| 9/28/2010 | Sold | $205,000 |
Source: Agent Provided Report a problem | ||
Public tax history
| Year | Property taxes | Tax assessment |
|---|---|---|
| 2025 | $1,385 +25.6% | $376,934 +57.8% |
| 2024 | $1,103 | $238,840 |
| 2023 | $1,103 | $238,840 |
| 2022 | $1,103 +7.4% | $238,840 |
| 2021 | $1,027 +0.3% | $238,840 +2.5% |
| 2020 | $1,024 | $233,060 |
| 2019 | $1,024 | $233,060 |
| 2018 | $1,024 | $233,060 |
| 2017 | $1,024 +2.3% | $233,060 |
| 2015 | $1,001 +4.7% | $233,060 -20.3% |
| 2011 | $956 | $292,480 |
Find assessor info on the county website
Neighborhood: 28774
Nearby homes
- $610,0003 bd2 ba-- sqft280 Holly Forest Ct, Sapphire, NC 28774For Sale
- $531,7002 bd2 ba1.5k sqft236 Holly Forest Ct, Sapphire, NC 28774Off Market

- $18,500-- bd-- ba-- sqft20 Holly Forest Ct, Cashiers, NC 28774Off Market
- $722,2004 bd3 ba2.5k sqft214 Holly Forest Ct, Cashiers, NC 28774Off Market
- $340,0003 bd2 ba1.1k sqft285 Holly Forest Ct, Sapphire, NC 28774Sold
- $431,2003 bd3 ba1.3k sqft255 Holly Forest Ct, Sapphire, NC 28774Off Market
- $18,500-- bd-- ba-- sqft19 Holly Forest Ct, Cashiers, NC 28774Off Market
- $452,6002 bd3 ba1k sqft297 Holly Forest Ct, Sapphire, NC 28774Off Market
Nearby schools
GreatSchools rating
- 5/10Blue Ridge SchoolGrades: PK-6Distance: 5.8 mi
- 4/10Blue Ridge Virtual Early CollegeGrades: 7-12Distance: 5.8 mi
- 9/10Jackson County Early CollegeGrades: 9-12Distance: 19.2 mi


Get pre-qualified for a loan
At Zillow Home Loans, we can pre-qualify you in as little as 5 minutes with no impact to your credit score.An equal housing lender. NMLS #10287.
- North Carolina
- Jackson County
- Sapphire
- 28774
- 258 Holly Forest Court
Nearby cities
Nearby zip codes
Other Sapphire Topics
