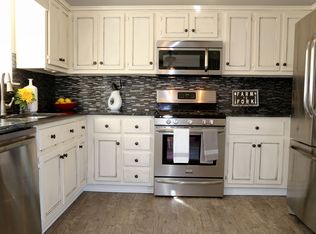
Welcome home to this move-in ready multi-split home, freshly painted throughout and located on a quiet cul-de-sac in a desirable one-street neighborhood! The spacious living room features a vaulted ceiling and a cozy gas fireplace, creating the perfect gathering space for family and friends. A new front window package has been ordered and will be installed within 21 days. The kitchen is equipped with brand-new stainless electric range, dishwasher, and microwave, along with a double-door refrigerator, making it ready for everyday living. A new french door from the dining area has just been installed. The primary suite offers an elegant double coffered ceiling, while the ensuite bath includes a relaxing garden soaking tub, separate shower, and plenty of space to unwind. The lower level adds flexibility with an additional bedroom and a bonus room ideal for a home office, playroom, media room, or workout space. Major updates provide added peace of mind, including a roof that's only 9 years old, plus a 4-ton HVAC system and water heater installed in 2021 along with the new kitchen appliances. Conveniently situated on a cul-de-sac lot, this well-maintained home offers comfort, functionality, and modern updates in a peaceful neighborhood. Don't miss your opportunity to make this beautiful home yours!
Active under contract
Price cut: $4.6K (9/3)
$319,900
258 Hunters Xing SE, Calhoun, GA 30701
4beds
2,448sqft
Single Family Residence
Built in 2000
0.67 Acres Lot
$316,800 Zestimate®
$131/sqft
$-- HOA
What's special
Cozy gas fireplaceFreshly painted throughoutQuiet cul-de-sacNew kitchen appliancesSeparate showerBrand-new stainless electric rangeDouble-door refrigerator
- 54 days
- 417
- 48
Zillow last checked:
Listing updated:
Listed by:
Paula Adams 770-655-1738,
Maximum One Grt. Atl. REALTORS
Source: GAMLS,MLS#: 10824234
Facts & features
Interior
Bedrooms & bathrooms
- Bedrooms: 4
- Bathrooms: 2
- Full bathrooms: 2
- Main level bathrooms: 2
- Main level bedrooms: 3
Rooms
- Room types: Foyer
Dining room
- Features: L Shaped
Kitchen
- Features: Breakfast Area
Heating
- Central, Forced Air, Natural Gas
Cooling
- Ceiling Fan(s), Central Air, Gas, Heat Pump
Appliances
- Included: Dishwasher, Gas Water Heater, Microwave, Oven/Range (Combo), Refrigerator, Stainless Steel Appliance(s)
- Laundry: In Basement, Laundry Closet
Features
- Separate Shower, Soaking Tub, Vaulted Ceiling(s)
- Flooring: Carpet, Laminate, Tile, Vinyl
- Windows: Double Pane Windows
- Basement: Daylight,Exterior Entry,Interior Entry,Partial
- Number of fireplaces: 1
- Fireplace features: Factory Built, Gas Starter, Living Room
- Common walls with other units/homes: No Common Walls
Interior area
- Total structure area: 2,448
- Total interior livable area: 2,448 sqft
- Finished area above ground: 2,448
- Finished area below ground: 0
Property
Parking
- Total spaces: 2
- Parking features: Basement, Garage, Garage Door Opener, Side/Rear Entrance
- Has attached garage: Yes
Features
- Levels: Multi/Split
- Patio & porch: Deck
- Body of water: None
Lot
- Size: 0.67 Acres
- Features: Cul-De-Sac, Sloped
- Residential vegetation: Cleared, Grassed
Details
- Parcel number: 067 212
Construction
Type & style
- Home type: SingleFamily
- Architectural style: Traditional
- Property subtype: Single Family Residence
Materials
- Vinyl Siding
- Foundation: Slab
- Roof: Composition
Condition
- Resale
- New construction: No
- Year built: 2000
Utilities & green energy
- Sewer: Septic Tank
- Water: Public
- Utilities for property: Electricity Available, Natural Gas Available, Underground Utilities, Water Available
Community & HOA
Community
- Features: None
- Subdivision: Hunters Crossing
HOA
- Has HOA: No
- Services included: None
Location
- Region: Calhoun
Financial & listing details
- Price per square foot: $131/sqft
- Tax assessed value: $275,300
- Annual tax amount: $2,719
- Date on market: 8/6/2026
- Cumulative days on market: 49 days
- Listing agreement: Exclusive Right To Sell
- Listing terms: Cash,Conventional,FHA,USDA Loan,VA Loan
- Electric utility on property: Yes
Estimated market value
$316,800
$301,000 - $333,000
$2,154/mo
Price history
| Date | Event | Price |
|---|---|---|
| 9/25/2026 | Pending sale | $319,900$131/sqft |
Source:  FMLS GA #7817334 Report a problem FMLS GA #7817334 Report a problem | ||
| 9/3/2026 | Price change | $319,900-1.4%$131/sqft |
Source:  GAMLS #10824234 Report a problem GAMLS #10824234 Report a problem | ||
| 8/31/2026 | Price change | $324,500-1.5%$133/sqft |
Source: GAMLS #10824234 Report a problem | ||
| 8/12/2026 | Listed for sale | $329,500+29.2%$135/sqft |
Source: FMLS GA #7817334 Report a problem | ||
| 10/7/2025 | Listing removed | $2,100$1/sqft |
Source: Zillow Rentals Report a problem | ||
| 8/20/2025 | Listed for rent | $2,100$1/sqft |
Source: Zillow Rentals Report a problem | ||
| 2/15/2024 | Sold | $255,000-3.8%$104/sqft |
Source: GAMLS #10228271 Report a problem | ||
| 12/26/2023 | Pending sale | $265,000$108/sqft |
Source: GAMLS #10228271 Report a problem | ||
| 11/27/2023 | Listed for sale | $265,000+244.6%$108/sqft |
Source: FMLS GA #7307372 Report a problem | ||
| 2/4/2009 | Sold | $76,900$31/sqft |
Source: Public Record Report a problem | ||
Public tax history
| Year | Property taxes | Tax assessment |
|---|---|---|
| 2025 | $2,719 +57.4% | $110,120 +57.3% |
| 2024 | $1,728 +6.7% | $70,000 +6.5% |
| 2023 | $1,619 +0.6% | $65,720 +6.8% |
| 2022 | $1,609 +6.9% | $61,560 +10.5% |
| 2021 | $1,505 -6.4% | $55,720 -3.6% |
| 2020 | $1,607 | $57,800 |
| 2019 | $1,607 +17.6% | $57,800 +20.1% |
| 2018 | $1,367 +2.9% | $48,120 +4.9% |
| 2017 | $1,328 +2.2% | $45,880 |
| 2016 | $1,300 -0.2% | $45,880 +1.6% |
| 2015 | $1,303 +0.7% | $45,160 +3.4% |
| 2014 | $1,294 | $43,665 |
| 2013 | -- | -- |
| 2012 | -- | -- |
| 2011 | -- | -- |
| 2010 | -- | -- |
| 2009 | -- | $51,032 +25.8% |
| 2008 | -- | $40,579 +0.7% |
| 2007 | -- | $40,297 +1.3% |
| 2006 | -- | $39,774 +0.1% |
| 2005 | -- | $39,751 +8.9% |
| 2004 | -- | $36,511 +1.4% |
| 2003 | -- | $36,005 |
| 2002 | -- | $36,005 |
| 2001 | -- | $36,005 +656.4% |
| 2000 | -- | $4,760 |
Find assessor info on the county website
Monthly payment
Est. payment
Payment breakdown
Explore the cost of this home by adjusting the details. Changes won't be saved.Climate risks
Neighborhood: 30701
Nearby schools
Schools provided by the listing agent
- Elementary: Sonoraville
- Middle: Red Bud
- High: Sonoraville
Source: GAMLS. This data may not be complete. We recommend contacting the local school district to confirm school assignments for this home.
Similar homes
- $319,9003 bd2 ba1.8k sqft130 Orchard Way SE, Calhoun, GA 30701For Sale

 MLS ID #7817038, Samantha Lusk, Samantha Lusk & Associates Realty, Inc.. FMLS GA
 - $329,9004 bd3 ba2.3k sqft154 Honeysuckle Dr SE, Calhoun, GA 30701Active Under Contract
 MLS ID #10817790, Sabrina Poole, Samantha Lusk & Associates Realty. GAMLS
 - $331,0004 bd3 ba1.5k sqft144 Mims Dr, Calhoun, GA 30701Active
 MLS ID #10797288, Mark Spain, Mark Spain Real Estate. GAMLS
 - $289,0003 bd2 ba1.8k sqft185 Blackwood Pl SE, Calhoun, GA 30701Active
 MLS ID #10776586, Mandy Parker, KW Signature Partners. GAMLS
 - $289,9003 bd2 ba1.6k sqft145 Cardinal Dr NE, Calhoun, GA 30701For SaleMLS ID #7833911, Shawn Brown, Rebecca Brown and Associates Real Estate, LLC.. FMLS GA
- $425,0004 bd3 ba2.4k sqft185 Thornwood Dr SE, Calhoun, GA 30701ActiveMLS ID #10825348, Sabrina Poole, Samantha Lusk & Associates Realty. GAMLS
- $349,0003 bd2 ba1.7k sqft204 Sherwood Dr, Calhoun, GA 30701Active Under ContractMLS ID #10786262, Sabrina Poole, Samantha Lusk & Associates Realty. GAMLS
- $323,9004 bd3 ba2.1k sqft515 McGinnis Cir, Calhoun, GA 30701ActiveMLS ID #10820123, Bee Tong, Virtual Properties Realty.com. GAMLS
- $326,5003 bd2 ba1.6k sqft252 Blackwood Pl SE, Calhoun, GA 30701ActiveMLS ID #10639394, Sabrina Poole, Samantha Lusk & Associates Realty. GAMLS
- $409,9004 bd4 ba2.9k sqft138 Dogwood Ln SE, Calhoun, GA 30701For SaleMLS ID #7801776, Nisha Harding, Rebecca Brown and Associates Real Estate, LLC.. FMLS GA
- $329,9004 bd2 ba1.8k sqft687 Johnson Lake Rd SE, Adairsville, GA 30103For SaleMLS ID #7776213, Samantha Lusk, Samantha Lusk & Associates Realty, Inc.. FMLS GA
- $325,0003 bd3 ba1.6k sqft515 Woodlawn Ave, Calhoun, GA 30701ActiveMLS ID #10756681, Devin Childers, Maximum One Community Realtors. GAMLS
- $294,5004 bd3 ba2k sqft113 Waterside Dr, Calhoun, GA 30701ActiveMLS ID #10764265, Jenny K Smith, Keller Williams Northwest. GAMLS
- $305,0004 bd3 ba2.2k sqft212 McGinnis Cir, Calhoun, GA 30701ActiveMLS ID #10776048, Cyndi Hambrick-Grizzle, Atlanta Communities. GAMLS
- $275,0003 bd2 ba1.5k sqft234 Chiefvan Ter NE, Calhoun, GA 30701Active Under ContractMLS ID #10795499, Sabrina Poole, Samantha Lusk & Associates Realty. GAMLS
- $275,0003 bd2 ba1.4k sqft128 Brookstone Dr SW, Calhoun, GA 30701ActiveMLS ID #10797968, Amanda Durham, Hester Group, REALTORS. GAMLS
- $399,0003 bd3 ba2.8k sqft208 Woodland Cir SE, Calhoun, GA 30701For SaleMLS ID #7828400, Dianne Kirby, Coldwell Banker Kinard Realty. FMLS GA
