Skip main navigation
Sold for $380,000
  • $380,000

    258 Ironclad Ln, Colorado Springs, CO 80905

    2beds
    1,363sqft
    Townhouse
    Built in 2017
    1,947.13 Square Feet Lot
    $376,700 Zestimate®
    $279/sqft
    $2,171 Estimated rent

    Home value

    $376,700

    $358,000 - $396,000

    $2,171/mo

    Zestimate® history
    Loading
    Loading...

    Owner options

    List your home for rent

    $2,171/mo

    Rent Zestimate®

    Find your next renter with Zillow Rental Manager. Plus, with online applications, you can quickly screen prospective tenants – for free.

    Learn more

    $2,171/mo

    Rent Zestimate®

    Refinance and save

    $2,522/mo

    Est. payment

    Refinancing to a lower rate could help reduce your monthly payments and save thousands over the life of the loan.

    See today's rates

    $2,522/mo

    Est. payment

    Explore your selling options

    Work with a Zillow partner agent

    Leverage their expertise and Zillow's premium Showcase listings to get your home seen by more buyers.

    Get started

    List with your own agent

    Get your home in front of millions of buyers by listing it on Zillow.

    Learn how to do it

    Sell it yourself

    Take full control of how buyers see your home on Zillow by listing For Sale by Owner (FSBO).

    List your home

    What's special

    Private alleySpacious primary suiteOpen-concept main levelStainless steel appliancesTree-lined streetsOversized windowsLarge walk-in shower
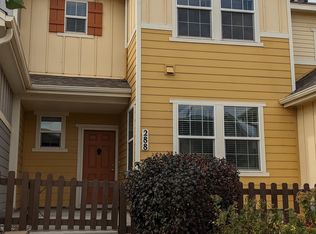
    Welcome to this beautifully maintained townhome in the highly sought -after Gold Hill Mesa Community on Colorado Springs' desirable Westside! Elevated above the street, the home offers wonderful views of the city and neighborhood. The large east-facing front patio is a private spot to enjoy sunrises, morning coffee, or evening gatherings with friends. Inside, the open-concept main level is designed for both comfort and entertaining. Durable wood-look tile flooring runs throughout, complemented by oversized windows that fill the space with natural light. The living room, dining area, and large kitchen island flow seamlessly together, making this home ideal for entertaining. The kitchen features tall 42 inches espresso cabinets, a sleek white zellige backsplash, stainless steel appliances, gas stove/oven, pantry, and convenient coat closet under the stairs. The powder room is located nearby for guests. Dual-tone espresso & white wood flooring runs up the stairs, and the espresso wood continues into the loft/second living area and hall. Plush new carpet spans the bedrooms. The spacious primary suite includes a walk-in closet and private bath with dual vanities, a large walk-in shower, and a separate toilet room. A full bathroom and laundry are conveniently located off the upper hall. Views of the Front Range from select windows make the upper level feel bright and connected to the outdoors. The rear-entry garage is accessed by a private alley and offers a large apron for additional parking-keeping vehicles off the street and enhancing the neighborhood's curb appeal. Perfectly maintained and move-in ready, this home is a rare find. Gold Hill Mesa is known for its tree-lined streets, walking paths, and low-maintenance lifestyle, Enjoy easy access to Old Colorado City, Garden of the Gods, Manitou Springs, and downtown Colorado Springs.***

    Zillow last checked:

    Listing updated:

    Listed by:

    Susanna Haynie ABR EPRO GRI MRP 719-321-0800,

    Colorado RE Group LLC

    Bought with:

    Stacey Lehner ABR AIC C2EX LHC MRP SRES

    Your Neighborhood Realty, Inc.

    Source: elevateMLS,MLS#: 7435736MLS Logo

    Facts & features

    Interior

    Bedrooms & bathrooms
    • Bedrooms: 2
    • Bathrooms: 3
    • Full bathrooms: 1
    • 3/4 bathrooms: 1
    • 1/2 bathrooms: 1
    Other
    • Level: Upper
    • Area: 132 Square Feet
    • Dimensions: 12 x 11
    Heating
    • Forced Air, Natural Gas
    Cooling
    • Ceiling Fan(s), Central Air
    Appliances
    • Included: Dishwasher, Disposal, Dryer, Microwave, Range, Refrigerator, Self Cleaning Oven, Washer
    • Laundry: Upper Level
    Features
    • 9Ft + Ceilings, Pantry
    • Flooring: Carpet, Tile, Wood
    • Has basement: No
    • Has fireplace: No
    • Fireplace features: None
    • Common walls with other units/homes: 2+ Common Walls
    Interior area
    • Total structure area: 1,363
    • Total interior livable area: 1,363 sqft
    • Finished area above ground: 1,363
    • Finished area below ground: 0

    Property

    Parking
    • Total spaces: 2
    • Parking features: Attached, Garage Door Opener, Oversized, Concrete Driveway
    • Attached garage spaces: 2
    Features
    • Levels: Two
    • Stories: 2
    • Exterior features: Auto Sprinkler System
    • Has view: Yes
    • View description: Mountain(s)
    Lot
    • Size: 1,947 sqft
    • Features: Level, Hiking Trail, Near Fire Station, Near Hospital, Near Park, Near Schools, Near Shopping Center, HOA Required $, Landscaped
    Details
    • Parcel number: 7414435027

    Construction

    Type & style
    • Home type: Townhouse
    • Property subtype: Townhouse
    • Attached to another structure: Yes
    Materials
    • Masonite, Frame
    • Foundation: Slab
    • Roof: Composite Shingle
    Condition
    • Existing Home
    • New construction: No
    • Year built: 2017
    Details
    • Builder model: Plan 120
    • Builder name: JM Weston Homes

    Utilities & green energy

    • Water: Municipal
    • Utilities for property: Cable Available, Electricity Connected, Natural Gas Connected, Phone Available

    Community & neighborhood

    Community
    • Community features: Clubhouse, Fitness Center, Parks or Open Space, Playground, Landscape Maintenance
    Location
    • Region: Colorado Springs

    HOA & financial

    HOA
    • Has HOA: Yes
    • HOA fee: $325 monthly
    • Services included: Covenant Enforcement, Insurance, Maintenance Grounds, Maintenance Structure, Management
    • Second HOA fee: $40 monthly

    Other

    Other facts
    • Listing terms: Cash,Conventional,FHA,VA Loan

    Price history

    DateEventPrice
    10/30/2025Sold$380,000-2.6%$279/sqft
    Source: elevateMLS #7435736 Report a problem
    9/27/2025Pending sale$390,000$286/sqft
    Source: elevateMLS #7435736 Report a problem
    9/25/2025Listed for sale$390,000+75.1%$286/sqft
    Source: elevateMLS #7435736 Report a problem
    5/11/2017Sold$222,741$163/sqft
    Source: Public Record Report a problem

    Public tax history

    YearProperty taxesTax assessment
    2024$2,158 +1.1%$26,180
    2023$2,134 -2.1%$26,180 +28.3%
    2022$2,181 $20,400 -2.8%
    2021-- $20,980 +22.3%
    2020$1,833 -4.6%$17,150
    2019$1,922 +442.6%$17,150 +11.4%
    2018$354 -79.4%$15,390
    2017$1,716 +384.7%$15,390 +138.6%
    2016$354 $6,450

    Find assessor info on the county website

    Neighborhood: Old Colorado City

    Nearby schools

    GreatSchools rating
    Schools provided by the listing agent
    • Elementary: Midland
    • Middle: West
    • High: Coronado
    • District: Colorado Springs 11

    Source: elevateMLS. This data may not be complete. We recommend contacting the local school district to confirm school assignments for this home.

    Get pre-qualified for a loan
    At Zillow Home Loans, we can pre-qualify you in as little as 5 minutes with no impact to your credit score.

    An equal housing lender. NMLS #10287.