Skip main navigation
Sold cren member
  • $942,000

    258 Kenosha Trail, Durango, CO 81301

    4beds
    2,741sqft
    Stick Built
    Built in 2006
    0.26 Acres Lot
    $1,016,200 Zestimate®
    $344/sqft
    $3,874 Estimated rent

    Home value

    $1,016,200

    $955,000 - $1.09M

    $3,874/mo

    Zestimate® history
    Loading
    Loading...

    Owner options

    List your home for rent

    $3,874/mo

    Rent Zestimate®

    Find your next renter with Zillow Rental Manager. Plus, with online applications, you can quickly screen prospective tenants – for free.

    Learn more

    $3,874/mo

    Rent Zestimate®

    Refinance and save

    $5,241/mo

    Est. payment

    Refinancing to a lower rate could help reduce your monthly payments and save thousands over the life of the loan.

    See today's rates

    $5,241/mo

    Est. payment

    Explore your selling options

    Work with a Zillow partner agent

    Leverage their expertise and Zillow's premium Showcase listings to get your home seen by more buyers.

    Get started

    List with your own agent

    Get your home in front of millions of buyers by listing it on Zillow.

    Learn how to do it

    Sell it yourself

    Take full control of how buyers see your home on Zillow by listing For Sale by Owner (FSBO).

    List your home

    What's special

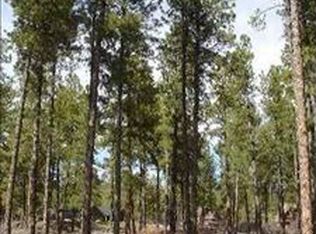
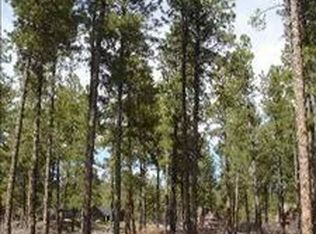
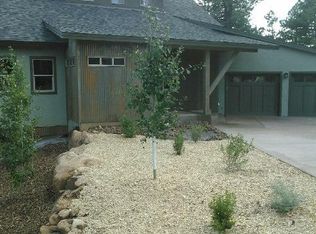
    A community designed around sustainability and serenity, Edgemont Highlands is just minutes from downtown Durango, Colorado. Set on a sprawling 500 acres, with 200 acres devoted specifically to open space and native trails, common amenities include access to blue ribbon fishing waters, and a beautiful Community Lodge and herb garden. Situated in the heart of Edgemont and at the base of the San Juan Mountains is 258 Kenosha Trail. This home provides a high quality of living in the tall pines with space for all. A welcoming front porch greets and provides curb appeal while also giving way to an enclosed yard and patio in the back of the home. Warm hardwood floors span the main level including the grand entryway, living room and dining room. A tasteful fireplace is a prominent feature in the living room with a cozy space for conversation and entertainment. The gourmet kitchen features stainless steel appliances including a gas range and oven, granite countertops a separate pantry and breakfast nook seating. Access to the back patio from the kitchen offers plenty of room for outdoor entertaining, grilling and dining. An oversized primary suite includes generous closet space, tasteful bathroom with dual sinks, vanity, and jetted tub with a separate shower. Attractive paint hues and tasteful interior selections make this home feel warm and inviting with an intentional and thoughtful floorplan flow. Upstairs features a large lofted seating area creating additional spaces for entertaining and enjoyment. Three additional bedrooms are also offered on the second level providing ample space for beds, flex rooms or a home office. A custom laundry room provides ample storage and space leading to an oversized attached two car garage. The spacious home is surrounded with mature landscaping and native plant species and just feet away from the community native hiking trails that span miles of the neighborhood. Edgemont Highlands amenities include fishing rights along one and a half miles of the Florida River, miles of hiking trails and a community lodge.

    Zillow last checked:

    Listing updated:

    Listed by:

    Lindsay Lubrant lubrant@realestatedurango.com,

    Coldwell Banker Distinctive Properties

    Bought with:

    Andy Ratcliffe

    The Wells Group of Durango, LLC

    Source: CREN,MLS#: 812775MLS Logo

    Facts & features

    Interior

    Bedrooms & bathrooms
    • Bedrooms: 4
    • Bathrooms: 3
    • Full bathrooms: 2
    • 1/2 bathrooms: 1
    Primary bedroom
    • Level: Lower
    Cooling
    • Forced Air, Ceiling Fan(s)
    Appliances
    • Included: Range, Refrigerator, Dishwasher, Washer, Dryer, Disposal, Microwave
    Features
    • Wired/Cable TV, Ceiling Fan(s), Vaulted Ceiling(s), Granite Counters, Pantry, Walk-In Closet(s)
    • Flooring: Carpet-Partial, Hardwood, Tile
    • Windows: Window Coverings
    • Basement: Crawl Space
    • Has fireplace: Yes
    • Fireplace features: Living Room
    Interior area
    • Total structure area: 2,741
    • Total interior livable area: 2,741 sqft

    Property

    Parking
    • Total spaces: 2
    • Parking features: Attached Garage
    • Attached garage spaces: 2
    Features
    • Levels: Two
    • Stories: 2
    • Patio & porch: Patio, Covered Porch
    • Has spa: Yes
    • Spa features: Bath
    Lot
    • Size: 0.26 Acres
    • Features: Adj to Open Space
    Details
    • Parcel number: 567107310004
    • Zoning description: Residential Single Family

    Construction

    Type & style
    • Home type: SingleFamily
    • Property subtype: Stick Built
    Materials
    • Wood Frame, Stone, Stucco, Wood Siding
    • Roof: Asphalt,Composition
    Condition
    • New construction: No
    • Year built: 2006

    Utilities & green energy

    • Sewer: Public Sewer
    • Water: Central Water
    • Utilities for property: Cable Connected, Electricity Connected, Internet, Natural Gas Connected

    Community & neighborhood

    Location
    • Region: Durango
    • Subdivision: Edgemont Highl.

    HOA & financial

    HOA
    • Has HOA: Yes
    • Association name: Edgemont Highlands

    Other

    Other facts
    • Road surface type: Paved

    Price history

    DateEventPrice
    10/21/2024Sold$942,000-0.8%$344/sqft
    Source: CREN #812775 Report a problem
    9/25/2024Contingent$950,000$347/sqft
    Source: CREN #812775 Report a problem
    9/5/2024Price change$950,000-4.5%$347/sqft
    Source: CREN #812775 Report a problem
    7/16/2024Price change$995,000-7.4%$363/sqft
    Source: CREN #812775 Report a problem
    5/29/2024Price change$1,075,000-6.5%$392/sqft
    Source: CREN #812775 Report a problem
    4/23/2024Listed for sale$1,150,000+104.4%$420/sqft
    Source: CREN #812775 Report a problem
    3/17/2017Sold$562,500-3%$205/sqft
    Source: Public Record Report a problem
    1/30/2017Pending sale$579,900$212/sqft
    Source: The Wells Group of Durango, Inc. #725234 Report a problem
    10/6/2016Listed for sale$579,900+33.3%$212/sqft
    Source: The Wells Group of Durango, Inc. #725234 Report a problem
    2/12/2013Sold$435,000-11%$159/sqft
    Source: Public Record Report a problem
    7/8/2012Listing removed$489,000$178/sqft
    Source: Visual Tour #660085 Report a problem
    6/1/2012Listed for sale$489,000$178/sqft
    Source: Visual Tour #660085 Report a problem
    11/18/2011Listing removed$489,000+0.5%$178/sqft
    Source: Visual Tour #660085 Report a problem
    8/12/2011Sold$486,500-0.5%$177/sqft
    Source: Public Record Report a problem
    7/9/2011Listed for sale$489,000-0.2%$178/sqft
    Source: Visual Tour #660085 Report a problem
    8/28/2009Sold$490,000+2.1%$179/sqft
    Source: Public Record Report a problem
    12/18/2008Sold$480,000-16.4%$175/sqft
    Source: Public Record Report a problem
    11/26/2007Sold$574,000$209/sqft
    Source: Public Record Report a problem

    Public tax history

    YearProperty taxesTax assessment
    2025$2,504 +12.8%$57,470 +19.8%
    2024$2,219 +8%$47,960 -3.6%
    2023$2,055 -1.2%$49,750 +25.3%
    2022$2,081 $39,700 -2.8%
    2021-- $40,850 +2.3%
    2020$1,990 +10.2%$39,940
    2019$1,807 $39,940 +7.3%
    2018$1,807 $37,220 +2.1%
    2017$1,807 +3.3%$36,440 -2.3%
    2016$1,749 +14.2%$37,280
    2015$1,532 $37,280 +9.8%
    2014-- $33,940
    2013-- $33,940 -16.4%
    2012-- $40,620
    2011-- $40,620 -9.3%
    2010-- $44,770
    2009-- $44,770 -0.5%
    2008-- $44,990 +11.4%
    2007-- $40,390 +57.3%
    2005-- $25,680

    Find assessor info on the county website

    Neighborhood: 81301

    Nearby schools

    GreatSchools rating
    Schools provided by the listing agent
    • Elementary: Riverview K-5
    • Middle: Miller 6-8
    • High: Durango 9-12

    Source: CREN. This data may not be complete. We recommend contacting the local school district to confirm school assignments for this home.

    Get pre-qualified for a loan
    At Zillow Home Loans, we can pre-qualify you in as little as 5 minutes with no impact to your credit score.

    An equal housing lender. NMLS #10287.

    Sell for more on Zillow
    Get a Zillow Showcase℠ listing at no additional cost and you could sell for .
    $1,016,200
    2% more
    +$20,324
    With Zillow Showcase(estimated)
    $1,036,524