Skip main navigation
Off market
  • $506,500

    258 Kenswick Lane #258, Windsor, CT 06095

    3beds
    2,600sqft
    Condominium
    Built in 2005
    -- sqft lot
    $506,500 Zestimate®
    $195/sqft
    $3,639 Estimated rent

    Home value

    $506,500

    $466,000 - $552,000

    $3,639/mo

    Zestimate® history
    Loading
    Loading...

    Owner options

    List your home for rent

    $3,639/mo

    Rent Zestimate®

    Find your next renter with Zillow Rental Manager. Plus, with online applications, you can quickly screen prospective tenants – for free.

    Learn more

    $3,639/mo

    Rent Zestimate®

    Refinance and save

    $3,957/mo

    Est. payment

    Refinancing to a lower rate could help reduce your monthly payments and save thousands over the life of the loan.

    See today's rates

    $3,957/mo

    Est. payment

    Explore your selling options

    Work with a Zillow partner agent

    Leverage their expertise and Zillow's premium Showcase listings to get your home seen by more buyers.

    Get started

    List with your own agent

    Get your home in front of millions of buyers by listing it on Zillow.

    Learn how to do it

    Sell it yourself

    Take full control of how buyers see your home on Zillow by listing For Sale by Owner (FSBO).

    List your home

    What's special

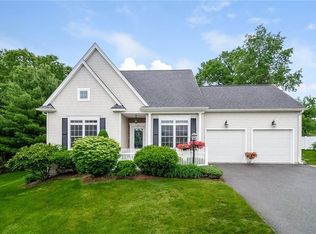
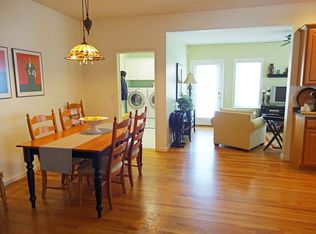
    This spectacular home is a rare find in this active and thriving 55+ community. For those who want to downsize and live a carefree lifestyle , but do not want to sacrifice living space, this is the place to be. This spacious home offers a sun drenched open floor plan with hardwood flooring throughout, loads of room for entertaining, 3 large bedrooms with en-suite baths, 2 additional half baths plus an additional 1467 sq. ft. of living space in the finished basement which leads out to a private patio. Ideal for those who seek maintenance free living, space to entertain family and friends, want or need extra space for college age children or extended family or the convenience of the location. The choice is yours. Nestled within a quiet corner of the community, it is minutes from I-91, Bradley International Airport, shopping, dining and an easy 2 hr. drive to New York or Boston. Your new home is waiting for you! ALSO SEE MLS# G10206548

    This property is off market, which means it's not currently listed for sale or rent on Zillow. This may be different from what's available on other websites or public sources.
    Zillow last checked:

    Listing updated:

    Listed by:

    Lisa A. Ogren 860-416-2085,

    Keller Williams Realty

    Bought with:

    Bonnie Collins, RES.0787485

    William Raveis Real Estate

    Source: Smart MLS,MLS#: G10202660MLS Logo

    Facts & features

    Interior

    Bedrooms & bathrooms
    • Bedrooms: 3
    • Bathrooms: 5
    • Full bathrooms: 3
    • 1/2 bathrooms: 2
    Primary bedroom
    • Features: High Ceilings, Bedroom Suite, Ceiling Fan(s), Full Bath, Hardwood Floor, Walk-In Closet(s)
    • Level: Main
    • Area: 208 Square Feet
    • Dimensions: 16 x 13
    Bedroom
    • Features: Bedroom Suite, Full Bath, Hardwood Floor
    • Level: Upper
    • Area: 180 Square Feet
    • Dimensions: 15 x 12
    Bedroom
    • Features: Bedroom Suite, Ceiling Fan(s), Full Bath, Hardwood Floor, Walk-In Closet(s)
    • Level: Upper
    • Area: 180 Square Feet
    • Dimensions: 15 x 12
    Dining room
    • Features: High Ceilings, Formal, Hardwood Floor
    • Level: Main
    • Area: 192 Square Feet
    • Dimensions: 16 x 12
    Family room
    • Features: Ceiling Fan(s), Hardwood Floor
    • Level: Main
    • Area: 180 Square Feet
    • Dimensions: 18 x 10
    Kitchen
    • Features: High Ceilings, Ceiling Fan(s), Eating Space, Hardwood Floor
    • Level: Main
    • Area: 288 Square Feet
    • Dimensions: 24 x 12
    Living room
    • Features: High Ceilings, Ceiling Fan(s), Fireplace, Hardwood Floor
    • Level: Main
    • Area: 144 Square Feet
    • Dimensions: 12 x 12
    Other
    • Features: French Doors, Half Bath, Hot Tub, Tile Floor, Wet Bar
    • Level: Lower
    Study
    • Features: High Ceilings, Ceiling Fan(s), Hardwood Floor
    • Level: Main
    • Area: 180 Square Feet
    • Dimensions: 18 x 10
    Heating
    • Natural Gas
    Cooling
    • Ceiling Fan(s), Central Air
    Appliances
    • Included: Dishwasher, Disposal, Dryer, Oven/Range, Refrigerator, Range Hood, Washer, Gas Water Heater, Tankless Water Heater
    Features
    • Doors: Storm Door(s)
    • Basement: Cooled,Finished,Full,Heated,Interior Entry,Liveable Space,Storage Space,Walk-Out Access
    • Attic: Crawl Space
    • Number of fireplaces: 1
    Interior area
    • Total structure area: 2,600
    • Total interior livable area: 2,600 sqft

    Property

    Parking
    • Total spaces: 4
    • Parking features: Assigned, Attached, Asphalt
    • Attached garage spaces: 2
    • Has uncovered spaces: Yes
    Features
    • Stories: 2
    • Patio & porch: Patio
    • Exterior features: Lighting
    Details
    • Parcel number: 2470722

    Construction

    Type & style
    • Home type: Condo
    • Property subtype: Condominium
    Materials
    • Vinyl Siding
    Condition
    • Year built: 2005

    Utilities & green energy

    • Sewer: Public Sewer
    • Water: Public
    • Utilities for property: Underground Utilities, Cable Available
    Green energy
    • Energy efficient items: Doors

    Community & HOA

    Community
    • Features: Adult Community 55
    • Security: Fire Suppression System, Security System
    • Senior community: Yes
    HOA
    • Has HOA: Yes
    • Amenities included: Guest Parking, Management
    • Services included: Maintenance Grounds, Insurance, Snow Removal
    • HOA fee: $310 monthly
    Location
    • Region: Windsor

    Financial & listing details

    • Price per square foot: $195/sqft
    • Tax assessed value: $252,980
    • Annual tax amount: $7,974
    • Date on market: 5/31/2023
    • Exclusions: SEE INCLUSIONS/EXCLUSIONS

    Price history

    DateEventPrice
    6/30/2017Sold$335,000-13.8%$129/sqft
    Source: Smart MLS #G10202660 Report a problem
    4/29/2005Sold$388,814$150/sqft
    Source: Smart MLS #G360887 Report a problem

    Public tax history

    Tax history is unavailable.

    Neighborhood: 06095

    Nearby schools

    GreatSchools rating
    Schools provided by the listing agent
    • Elementary: Oliver Ellsworth
    • Middle: PBOE,Sage Park
    • High: Windsor

    Source: Smart MLS. This data may not be complete. We recommend contacting the local school district to confirm school assignments for this home.

    Get pre-qualified for a loan
    At Zillow Home Loans, we can pre-qualify you in as little as 5 minutes with no impact to your credit score.

    An equal housing lender. NMLS #10287.

    Sell for more on Zillow
    Get a Zillow Showcase℠ listing at no additional cost and you could sell for .
    $506,500
    2% more
    +$10,130
    With Zillow Showcase(estimated)
    $516,630